Mandy

BEDS2
BATHS2 full
SQUARE FEET1,554
MLS#260012398
STATUSActive
PROPERTY TYPEResidential - Townhouse
SUBDIVISIONFleur De Lis Phase 1
Property Description
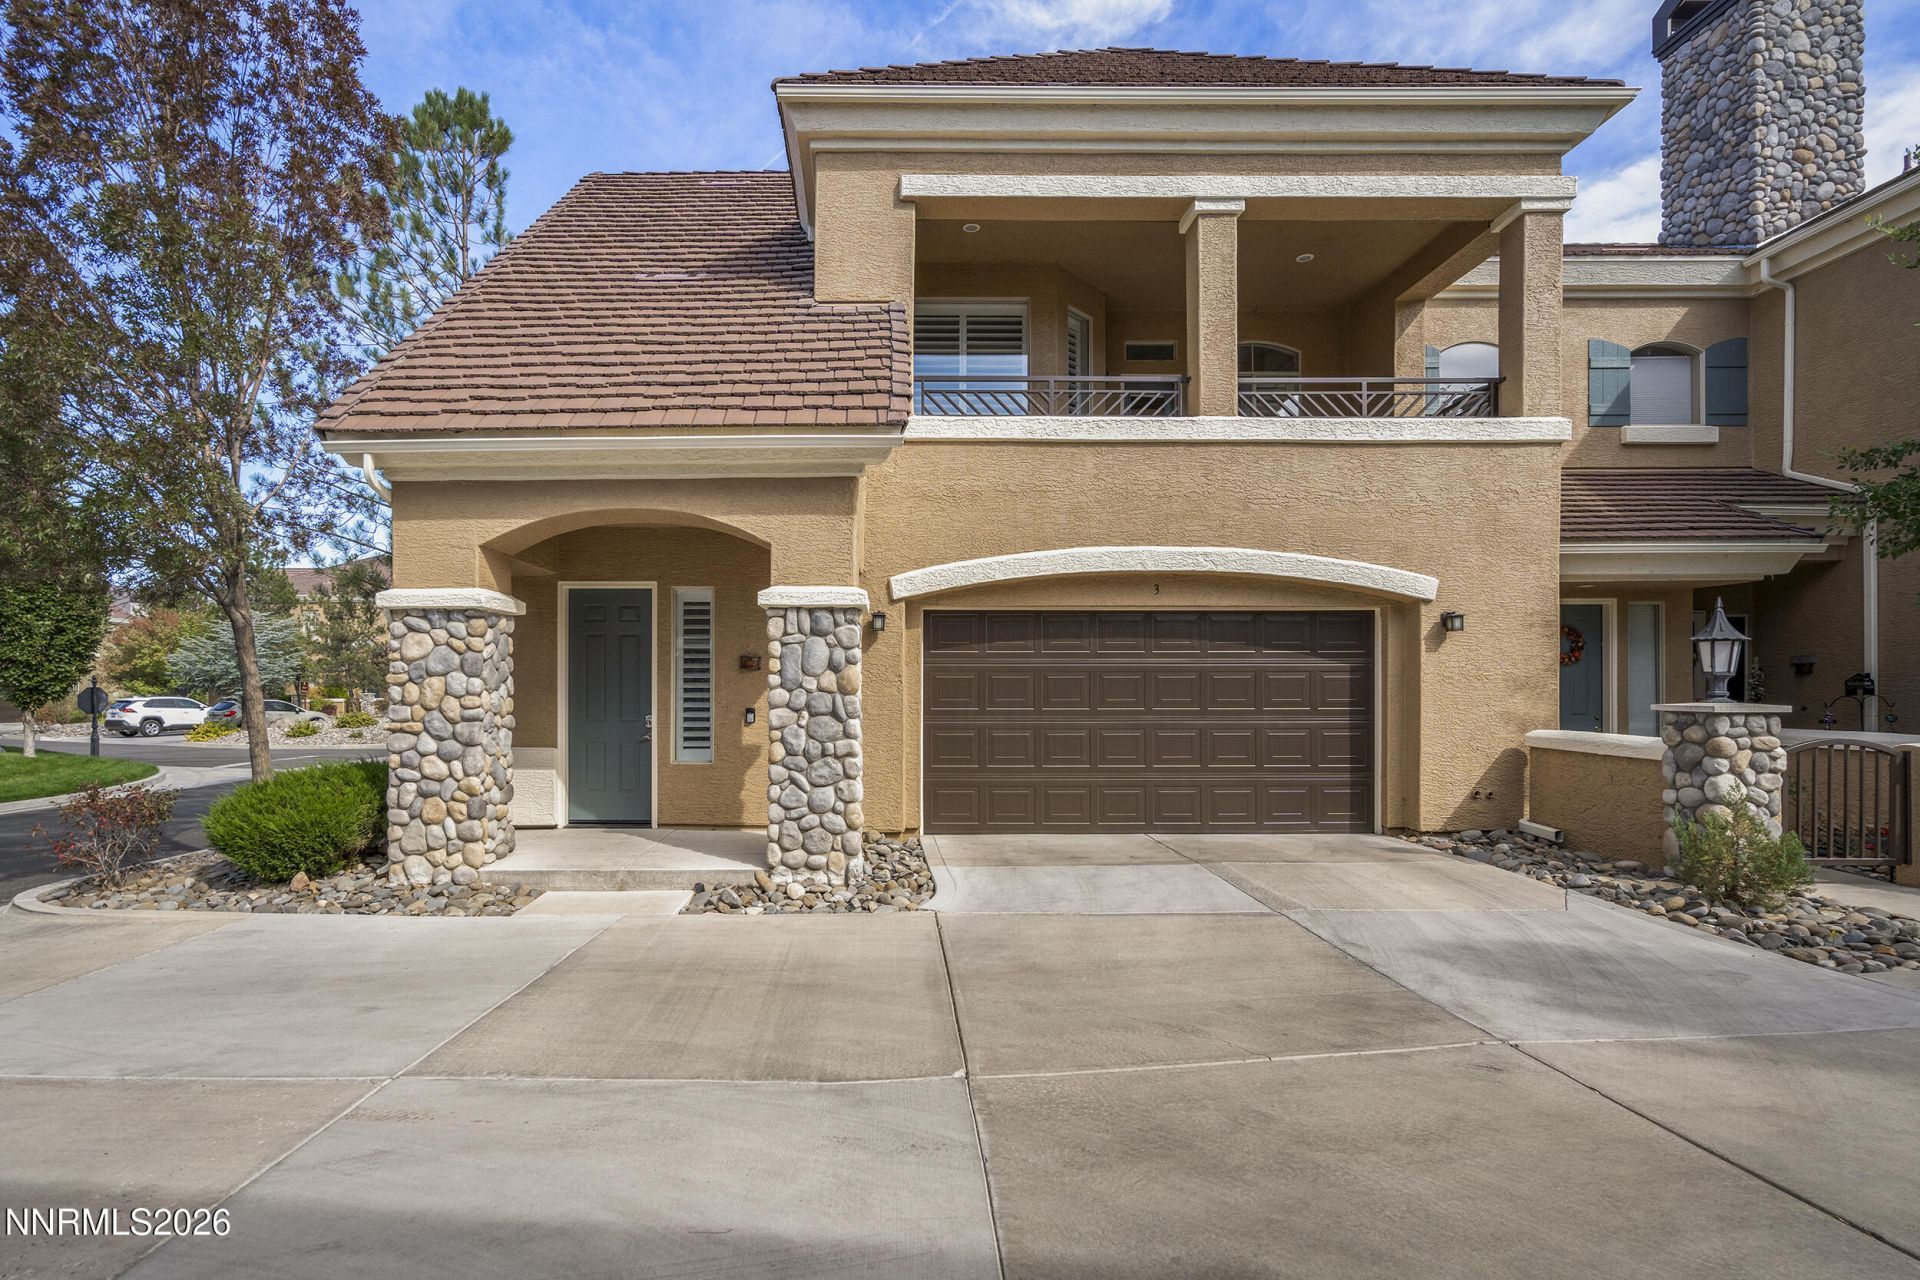
Highly upgraded Versailles Model in Fleur de Lis. Once you enter this Turn-Key unit you will notice the pride of ownership. This 2 bedroom, 2 bath with attached 2 car garage home has been upgraded with luxury vinyl flooring, newer stainless appliances, plantation shutters, solid counter tops, light fixtures and more. Neutral colors and simple design, allow a new buyer to easily make call it home. A bright and light unit with a sizable patio, perfect for outdoor entertaining and enjoyment, even comes with a peak of the mountains to watch the Sunsets. The garage has been updated with shelving and cabinets, epoxy flooring and holds a full size truck. Fleur de Lis is a premier development in South Reno, offering state of the art and luxury designed Club House, Fitness Center, Resort Style Pools and Spa, Theater, Wine Storage and Social Activities. A True Lifestyle development filled with ease and luxury. Additionally this development is convenient to the beautiful South Reno wet lands, walking trails, shopping, hospitals, schools and our beloved Mountains filled with skiing and trails.
Property Features
Property Type: Residential - Townhouse
Cooling: Central Air
Fenced: Yes
Fireplaces: 1
Garage: 2 car attached
Heating: Forced Air, Natural Gas
Lot Size: 0.06 Acres
Roof Type: Tile, Pitched
Stories: 2.0
Taxes: $3,329
Year Built: 2003
Amenities
High Ceilings
Smart Thermostat
Breakfast Bar
Kitchen Island
Pantry
Primary Downstairs
Walk-In Closet(s)
Entrance Foyer
Awning(s)
Balcony
Rain Gutters
Feature Descriptions
Additional Rooms: Entrance Foyer
Appliances: Dryer, Disposal, Dishwasher, Gas Range, Microwave, Refrigerator, Self Cleaning Oven, Washer
Association Fee Includes: Insurance, Internet, Maintenance Grounds, Maintenance Structure, Pest Control, Security, Snow Removal, Sewer, Trash, Common Area - Maintenance
City Limits: Yes
Construction Type: Site/Stick-Built
Cooling Y/N: Yes
Days on Site: 2
Dining: Great Room, High Ceilings
Exterior: Stucco
Fencing: Full
Fireplace: Gas
Fireplace Y/N: Yes
Flooring: Ceramic Tile, Luxury Vinyl
Foundation: Slab
Heating Y/N: Yes
HOA Amenities: Clubhouse, Fitness Center, Gated, Landscaping, Management, Pool, Recreation Room, Sauna, Security, Parking
HOA Fee: $850/MonthlyHOA Fee 2:
HOA Y/N: Yes
Kitchen: Breakfast Bar, Breakfast Nook, Built-In Dishwasher, Built-In Microwave, Disposal, Kitchen Island, Pantry, Sliding Shelves
Laundry Features: Washer Hookup, Laundry Room, Cabinets, Gas Dryer Hookup
Living Room: Great Room, High Ceilings
Lot Features: Level
Master Bedroom: Double Sinks, Garden Tub, On Main Floor, Tub/Shower Combination, Walk-In Closet(s)
OtherStructures: None
Parcel #: 161-085-34
Parking: Attached, Garage, Garage Door Opener, Garage Door Opener Controls
Patio/Porch: Deck, Patio, Covered, Awning(s), Porch
Road Frontage: Private Road
Road Responsibility: Private Maintained Road
Security Features: Carbon Monoxide Detector(s), Smoke Detector(s), Security Fence, Security Gate, Security Lights, Keyless Entry, Video Doorbell
Sewer: Public Sewer
Special View Info: Mountain(s)
Sprinklers: Automatic, Drip System
SQFT Living: 1554
Utilities: Cable Available, Electricity Connected, Natural Gas Connected, Phone Available, Sewer Connected, Water Connected, Cellular Coverage, Internet Connected, Water Meter Installed, Underground Utilities
Water: Public
Water Rights Y/N: No
Window Features: Double Pane Windows, Vinyl Frames
Local Schools
High School: Damonte
Middle School: Depoali
Elementary School: Double Diamond
Listed By / Shown By
Listed By
Agency Name: Coldwell Banker Select Mt Rose
Agent Name: Terri Cole
Agency Phone: 775-849-8500
Agent Phone: 775-772-2466

Shown By
Agent Name: Mandy
Agent Phone: (419) 689-4066
Agency Title: Key Realty

Estimate Your Payment
Estimated Payment
$ 3,217.17 per month $2,794.06 Principal & Interest $277.42 Property Tax $145.69 Homeowner's InsuranceChange Payment Information

Privacy Policy / DMCA Notice / ADA Accessibility


This site is hosted, designed and copyright
© 1994 - 2026 by
Delta Media Group, Inc. -- Patent Pending --
Agency License Information: 1-877-539-7589 | Ohio Lic# REC.2010002888 6800 W Central Ave #B, Toledo, OH 43617 | Michigan Lic# 6505366134 8040 Summerfield Rd, Lambertville, MI 48144 | Indiana Lic# RC52400106 3029 W Smith Valley Rd #211, Greenwood, IN 46142 | West Virginia LIC# 010306 Erin Rickman, Broker. 410 Market St #3, Parkersburg, WV, 26101 | Colorado LIC# EC.100108419 603 Rood Ave, Grand Junction, CO 81501 | Nevada LIC# B.0146350.LLC 9190 Double Diamond Pwky, Reno, NV 89521 | Florida LIC# CQ1073507 16638 Mooner Plank Cir, Wimauma, FL 33598 | Illinois LIC# 481014661 640 S Washington St. Suite 212, Naperville, IL 60540
Agent License Information: Brokerage/Company License Number: REC.2010002888
9900 Wilbur May Parkway, Unit APT 1203 | MLS# 260012398
This townhouse located at 9900 Wilbur May Parkway, Unit APT 1203, Reno, NV 89521 is currently listed for sale with an asking price of $499,500. This property was built in 2003 and has 2 bedrooms and 2 full baths with 1554 sq. ft. Wilbur May Parkway, Unit APT 1203 is located in the Fleur De Lis Phase 1 subdivision. Search Fleur De Lis Phase 1 real estate on amandapaez.ikeyrealty.com today.