Mandy

BEDS2
BATHS1 full 1 partial
SQUARE FEET858
MLS#NS1088901
STATUSActive
PROPERTY TYPEResidential - Single Family
SUBDIVISIONMENDALL HOMESTEAD
Property Description
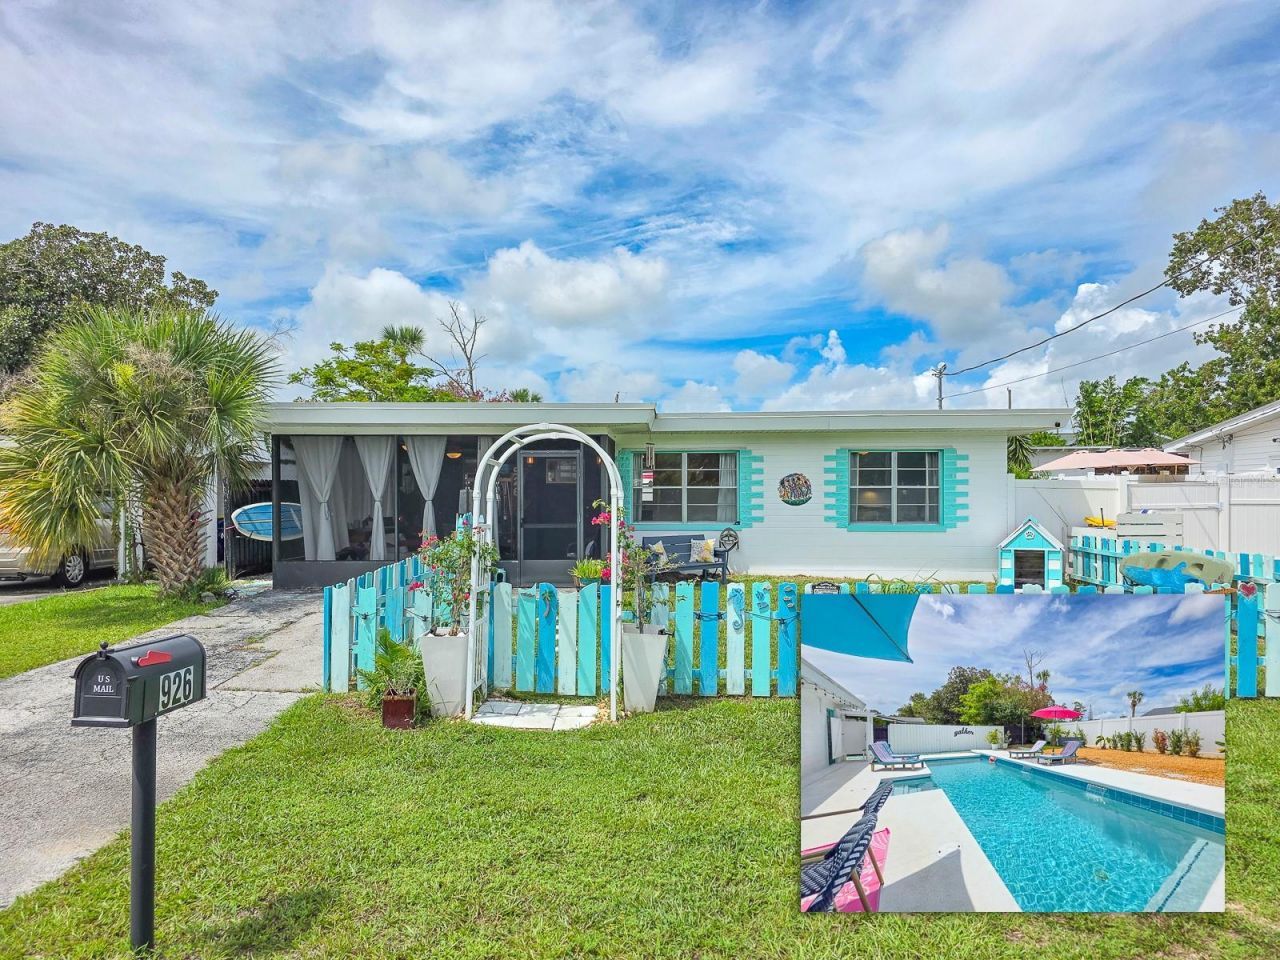
Whimsical, beautifully updated, and brimming with charm, this solid block, sweet cottage home is tucked quietly between US-1 and the peaceful waters of Intracoastal Waterway. Here, life seems to slow down just enough to enjoy the river breezes, take an evening swim, or stroll to nearby parks and the waterfront. Less than a half-mile stroll to Menard-May Park, this home places kayaking, paddleboarding, canoeing, and personal watercraft launches practically at your doorstep. Continue a little farther along Riverside Dr, to George Kennedy Park, offering larger boat-launch access. Enter through the enclosed, screened Florida room, a wonderful year-round gathering space where you can curl up with a book, watch your favorite show, or relax in the gentle river breezes. Inside, the open living area flows into a beautifully renovated kitchen featuring warm butcher-block countertops, newer appliances, a charming butler's pantry, shiplap accents, and an electric fireplace that adds a cozy touch. The home offers two comfortable bedrooms and one-and-a-half beautifully renovated bathrooms, complemented by durable, waterproof Hydropel hardwood flooring throughout. And then there's the backyard - your own private oasis. Take a dip in the heated saltwater pool, complete with three cascading waterfalls, turbo massage jets, and a sun-shelf seat made for lingering in the Florida sunshine. A private outdoor shower and mowing-free landscaping and manicured artificial lawn keep the backyard looking beautiful without the upkeep. Enjoy the double bench swing, stay active with the outdoor pull-up station, or nurture your green thumb in the raised garden bed. A 10' x 12' air-conditioned workshop/she-shed/art studio/man cave provides the perfect flexible space for hobbies, creativity, projects, or simply escaping for a little quiet time. A vinyl privacy fence completes the secluded outdoor setting. Perfectly positioned for both adventure and everyday convenience, you're minutes to shopping, 1 block to the river, approx. 10 minutes to New Smyrna Beach's South Causeway, 15 minutes to the beach, 25 minutes to Daytona Beach International Speedway, and about an hour to either Cape Canaveral or Orlando. Charming, carefree, and wonderfully close to the river-this is more than a cottage; it's a lifestyle. A place to slow down, breathe deeply, make memories, and fall a little more in love with Florida every day.
Property Features
Property Type: Residential - Single Family
Cooling: Central Air
Fenced: Yes
Heating: Central, Electric
Home Style: Cottage
Lot Size: 0.15 Acres
Roof Type: Membrane
Stories: 1.0
Taxes: $778
Year Built: 1959
Amenities
Ceiling Fans(s)
Kitchen/Family Room Combo
Open Floorplan
Primary Bedroom Main Floor
Solid Surface Counters
Solid Wood Cabinets
Thermostat
Window Treatments
Other
Outdoor Shower
Private Mailbox
Private Yard
Feature Descriptions
Additional Rooms: Inside Utility
Appliances: Dishwasher, Dryer, Electric Water Heater, Microwave, Range, Washer
Community Features: Street Lights
Days on Site: 13
Directions: From US-1, turn East onto Connecticut Ave. Continue two blocks, then turn right onto Fernald St. 0.27 miles to 926 Fernald on the right.
Exterior: Block, Concrete
Fencing: Fenced, Vinyl
Fireplace: Electric, Family Room, Insert
Fireplace Y/N: Yes
Flood Zone Code: X
Flooring: Luxury Vinyl
Foundation: Slab
Home Warranty Y/N: No
Listing Terms: Cash, Conventional, FHA, VA Loan
Lot: City Limits, Landscaped, Level, Paved
Lot Dimensions: 0.15
Other Equipment: Private Yard
Other Structures: Other, Workshop
Ownership: Fee Simple
Parking: Driveway
Parking Notes: Driveway
Patio/Porch: Covered, Enclosed, Front Porch, Patio
Pets Allowed: Cats OK, Dogs OK
Pets Restrictions: Buyer and Buyer's agent to confirm City of Edgewater's pet/animal policies.
Pool: Gunite, Heated, In Ground, Lighting, Other, Salt Water
Property Attached Y/N: No
Property Sub-Type: Single Family Residence
Sewer: Public Sewer
Showing Instructions: Supra Lock Box,24 Hour Notice, Call Listing Agent, See Remarks, ShowingTime
Special Sale Provisions: None
Swimming Pool: Yes
Utilities: Cable Connected, Electricity Connected, Public, Sewer Connected, Water Connected
Vegetation: Mature Landscaping
Water: Public
Water Access Y/N: No
Windows: Window Treatments
Zoning: 07R2
Room Sizes
Primary Bedroom: 11x12.5
Great Room: 12.5x14
Kitchen: 13x9
Bedroom 2: 11x11
Bathroom 1: 7x4.5
Utility Room: 13x10.8
Balcony/Porch/Lanai: 19x18
Workshop: 10x12
Local Schools
High School: New Smyrna Beach High
Middle School: New Smyrna Beach Middl
Elementary School: Edgewater Public School
Listed By / Shown By
Listed By
Agency Name: ENGEL & VOLKERS NEW SMYRNA
Agency Contact: 386-213-6899
Shown By
Agent Name: Mandy
Agent Phone: (419) 689-4066
Agency Title: Key Realty

Estimate Your Payment
Estimated Payment
$ 2,124.13 per month $1,957.24 Principal & Interest $64.83 Property Tax $102.05 Homeowner's InsuranceChange Payment Information


Member Participants (and their affiliated licensees, if applicable) shall indicate on their websites that IDX information is provided exclusively for consumers’ personal non-commercial use, that it may not be used for any purpose other than to identify prospective properties consumers may be interested in purchasing, that the data is deemed reliable but is not guaranteed by MLS GRID, and that the use of the MLS GRID Data may be subject to an end user license agreement prescribed by the Member Participant’s applicable MLS if any and as amended from time to time. MLS GRID may, at its discretion, require use of other disclaimers as necessary to protect Member Participant, and/or their MLS from liability.
Based on information submitted to the MLS GRID. All data is obtained from various sources and may not have been verified by broker or MLS GRID. Supplied Open House Information is subject to change without notice. All information should be independently reviewed and verified for accuracy. Properties may or may not be listed by the office/agent presenting the information.
Privacy Policy / DMCA Notice / ADA Accessibility


This site is hosted, designed and copyright
© 1994 - 2026 by
Delta Media Group, Inc. -- Patent Pending --
Agency License Information: 1-877-539-7589 | Ohio Lic# REC.2010002888 6800 W Central Ave #B, Toledo, OH 43617 | Michigan Lic# 6505366134 8040 Summerfield Rd, Lambertville, MI 48144 | Indiana Lic# RC52400106 3029 W Smith Valley Rd #211, Greenwood, IN 46142 | West Virginia LIC# 010306 Erin Rickman, Broker. 410 Market St #3, Parkersburg, WV, 26101 | Colorado LIC# EC.100108419 603 Rood Ave, Grand Junction, CO 81501 | Nevada LIC# B.0146350.LLC 9190 Double Diamond Pwky, Reno, NV 89521 | Florida LIC# CQ1073507 16638 Mooner Plank Cir, Wimauma, FL 33598 | Illinois LIC# 481014661 640 S Washington St. Suite 212, Naperville, IL 60540
Agent License Information: Brokerage/Company License Number: REC.2010002888
926 Fernald Street | MLS# NS1088901
This single family home located at 926 Fernald Street, Edgewater, FL 32132 is currently listed for sale with an asking price of $349,900. This property was built in 1959 and has 2 bedrooms and 1 full and 1 partial baths with 858 sq. ft. Fernald Street is located in the MENDALL HOMESTEAD subdivision. Search MENDALL HOMESTEAD real estate on amandapaez.ikeyrealty.com today.