Mandy

BEDS3
BATHS3 full 1 partial
SQUARE FEET4,519
MLS#A4659277
STATUSActive
PROPERTY TYPERental - Single Family
SUBDIVISIONOAKS 2
Property Description
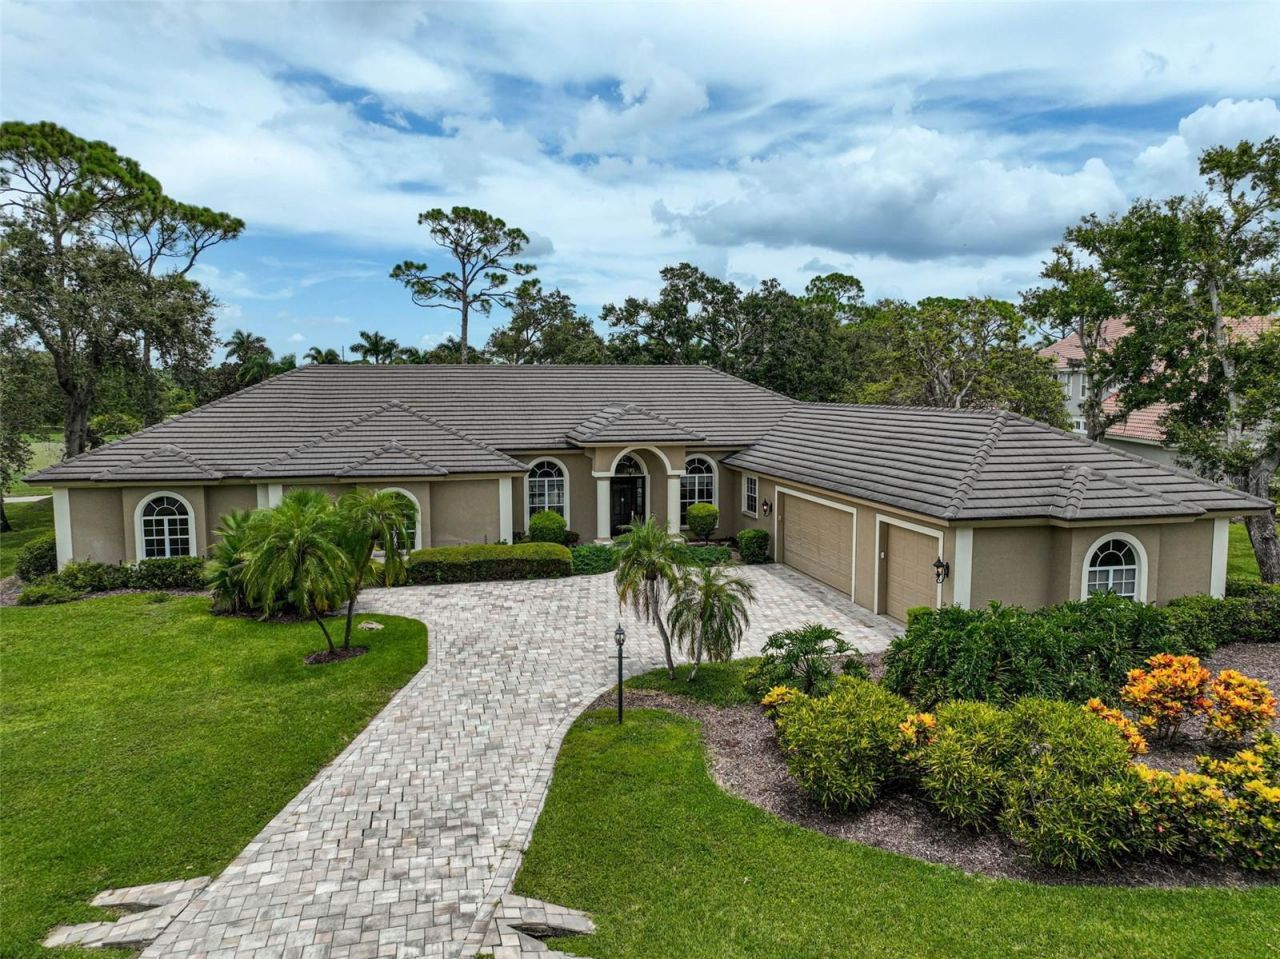
**CHARMING and PRIVATE, GOLF COURSE ESTATE** is located behind the Secure Gates of the highly sought after Oaks Country Club community and offers a Lovely, Golf Course View of the 17th Fairway of the interior, Heron Golf Course. This Spacious, Light and Bright, Open Floorplan of OVER 4500sf entails 3-BEDS, 3 FULL and 1 HALF BATHS, Study/Den, Bonus Room / Entertaining area with Fireplace and Wetbar, 3-CAR GARAGE, etc. Premium features abound including Crown moldings, Marble and wood floors, Coffered ceiling, Custom built-ins, a well-equipped kitchen with Granite countertops, Stainless Steel Appliances including KitchenAid and Fisher & Paykel, and much more! An Expansive Primary Bedroom Suite features a Bonus Room, Walk-In Closet, dual vanities, soaking tub and custom-tiled shower. Enjoy OUTDOOR LIVING at its FINEST in an Expansive, Screened Lanai with PEBBLETEC Pool & Spa and Outdoor Kitchen in a serene setting. NEW HURRICANE IMPACT SLIDING DOORS and WINDOWS; ROOF (2015). THE OAKS is a distinguished country club community which boasts many accolades including: Platinum Club of America, Emerald Club of the World and Elite Distinguished Club of the World. The Oaks is just minutes from nationally ranked Pine View School, the Legacy Bike Trail, area Beaches and all that Gulf Coast living has to offer. **ENJOY VIEWING THE 3D VIRTUAL TOUR**
Property Features
Property Type: Rental - Single Family
Cooling: Central Air, Zoned
Garage: 3 car attached
Heating: Central, Heat Pump, Zoned
Lot Size: 0.64 Acres
Year Built: 1992
Amenities
Built-in Features
Cathedral Ceiling(s)
Ceiling Fans(s)
Central Vaccum
Crown Molding
Eat-in Kitchen
Kitchen/Family Room Combo
Living Room/Dining Room Combo
Open Floorplan
Primary Bedroom Main Floor
Solid Wood Cabinets
Split Bedroom
Stone Counters
Tray Ceiling(s)
Vaulted Ceiling(s)
Walk-In Closet(s)
Window Treatments
Sliding Doors
Feature Descriptions
Additional Rooms: Bonus Room, Den/Library/Office, Formal Dining Room Separate, Formal Living Room Separate
Appliances: Built-In Oven, Convection Oven, Cooktop, Dishwasher, Disposal, Dryer, Electric Water Heater, Microwave, Range Hood, Washer
Association Amenities: Gated, Vehicle Restrictions
Community Features: No Truck/RV/Motorcycle Parking, Street Lights
Days on Site: 399
Directions: US41 TO EAST ONTO MACEWEN DR. (D/L / REALTOR CREDENTIALS REQUIRED AT GATE). PROCEED THROUGH ENTRYGATE; AT STOP SIGN, TURN LEFT ONTO MACEWEN DR. AND ARRIVE AT PROPERTY ON RIGHT.
Energy Efficient: Appliances, Thermostat
Fireplace: Gas, Living Room, Other
Fireplace Y/N: Yes
Flooring: Carpet, Marble, Wood
HOA Y/N: Yes
Home Warranty Y/N: No
Lease Terms: Twelve Months
Lot: In County, On Golf Course, Oversized Lot, Private
Lot Dimensions: 0.64
Parking: Garage Door Opener, Garage Faces Side
Parking Notes: Garage Door Opener, Garage Faces Side
Patio/Porch: Covered, Deck, Enclosed, Patio, Porch, Screened
Pets Allowed: No
Pool: Gunite, Heated, In Ground, Screen Enclosure
Property Attached Y/N: No
Property Sub-Type: Single Family Residence
Security: Gated Community, Security System Owned, Smoke Detector(s)
Sewer: Public Sewer
Showing Instructions: Listing Agent Must Accompany, ShowingTime
Swimming Pool: Yes
Utilities: BB/HS Internet Available, Cable Available, Cable Connected, Electricity Connected, Sprinkler Well, Underground Utilities
Water: Public
Water Access Y/N: No
Windows: Blinds, Window Treatments
Local Schools
High School: Venice Senior High
Middle School: Laurel Nokomis Middle
Elementary School: Laurel Nokomis Elementary
Listed By / Shown By
Listed By
Agency Name: GENEROUS PROPERTY
Agency Contact: 941-275-9399
Shown By
Agent Name: Mandy
Agent Phone: (419) 689-4066
Agency Title: Key Realty



Member Participants (and their affiliated licensees, if applicable) shall indicate on their websites that IDX information is provided exclusively for consumers’ personal non-commercial use, that it may not be used for any purpose other than to identify prospective properties consumers may be interested in purchasing, that the data is deemed reliable but is not guaranteed by MLS GRID, and that the use of the MLS GRID Data may be subject to an end user license agreement prescribed by the Member Participant’s applicable MLS if any and as amended from time to time. MLS GRID may, at its discretion, require use of other disclaimers as necessary to protect Member Participant, and/or their MLS from liability.
Based on information submitted to the MLS GRID. All data is obtained from various sources and may not have been verified by broker or MLS GRID. Supplied Open House Information is subject to change without notice. All information should be independently reviewed and verified for accuracy. Properties may or may not be listed by the office/agent presenting the information.
Privacy Policy / DMCA Notice / ADA Accessibility


This site is hosted, designed and copyright
© 1994 - 2026 by
Delta Media Group, Inc. -- Patent Pending --
Agency License Information: 1-877-539-7589 | Ohio Lic# REC.2010002888 6800 W Central Ave #B, Toledo, OH 43617 | Michigan Lic# 6505366134 8040 Summerfield Rd, Lambertville, MI 48144 | Indiana Lic# RC52400106 3029 W Smith Valley Rd #211, Greenwood, IN 46142 | West Virginia LIC# 010306 Erin Rickman, Broker. 410 Market St #3, Parkersburg, WV, 26101 | Colorado LIC# EC.100108419 603 Rood Ave, Grand Junction, CO 81501 | Nevada LIC# B.0146350.LLC 9190 Double Diamond Pwky, Reno, NV 89521 | Florida LIC# CQ1073507 16638 Mooner Plank Cir, Wimauma, FL 33598 | Illinois LIC# 481014661 640 S Washington St. Suite 212, Naperville, IL 60540
Agent License Information: Brokerage/Company License Number: REC.2010002888
852 Macewen Drive | MLS# A4659277
This property located at 852 Macewen Drive, Osprey, FL 34229 is currently listed for rent with an asking price of $7,000 / Monthly. Search Osprey real estate on amandapaez.ikeyrealty.com today.