Mandy

BEDS4
BATHS3 full
SQUARE FEET2,845
MLS#260011890
STATUSActive Under Contract-No Show
PROPERTY TYPEResidential - Single Family
SUBDIVISIONUniversity Heights 2 Phase 1
Property Description
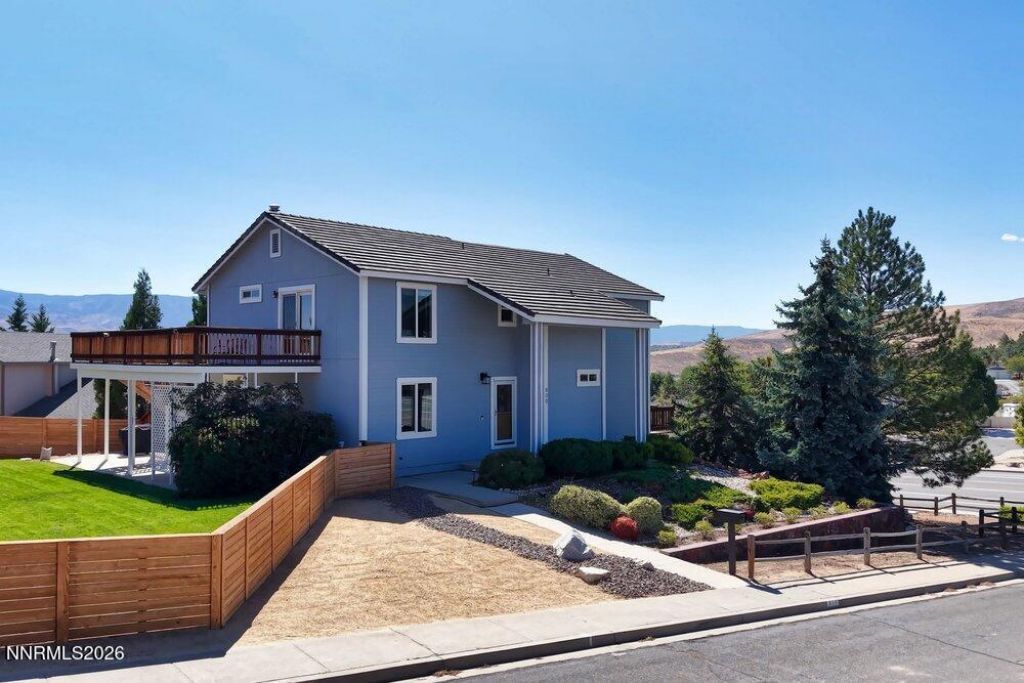
Imagine sipping wine on your choice of two outdoor decks or two private balconies, watching the sunset cast a golden glow across Mt. Rose, Peavine, and Slide Mountain or enjoying front-row views of The Great Reno Balloon Race. Perched on a 0.35-acre corner lot a mile above the UNR campus, this mountain-view home blends versatile flex spaces with high-value upgrades. The inside, filled with natural light and sweeping mountain views, offers updated lighting and fresh flooring throughout the thoughtful layout. On the main level, the living room boasts soaring ceilings and new windows, complemented by luxury flooring also featured in the formal dining room. The bright, open kitchen features ample cabinetry, counter space, freshly painted cabinets, a stainless steel refrigerator, and a sunny breakfast nook. Offering maximum versatility, the home includes two primary en-suites, one conveniently located on the main level and another upstairs. Alongside the upstairs primary, which features a skylight, sweetheart balcony, oversized bathroom, and dual closets, sit two additional spacious bedrooms and a renovated hall bathroom. Downstairs, the basement provides 495 sq. ft. of finished space for a game room, gym, or work-from-home office, plus 865 sq. ft. of unfinished space for laundry and storage (not included in the total Sq.Ft.). There's room for all your toys and tools in the oversized, extra-wide and 23.5' long two-car garage with built-in storage, EV charging, and workshop space. Enjoy private living spaces wrapping three sides of the home. The main dining deck links the kitchen and living room, with stairs leading up to the upper deck. Below, the yard features fresh sod, upgraded irrigation, and newer fencing. For quieter moments, an extended main-level balcony serves the living area and main primary suite, while the upstairs primary enjoys its own balcony retreat. Complete with low-maintenance xeriscaping, a concrete tile roof, EV charging, and newer A/C, the grounds are built for easy living. You are ideally located: a 5-minute walk to University Ridge Park, 1 mile to UNR, 2.2 miles to Rancho San Rafael Dog Park, and 6.5 miles to the Reno-Tahoe International Airport. Regional hubs are equally accessible: TRIC (21 mi), Mt. Rose Ski Resort (27 mi), and Lake Tahoe (36 mi) are all within easy reach. Delivering move-in-ready style, panoramic views, and high-value updates, this University Ridge property offers an extraordinary Reno lifestyle.
Property Features
Property Type: Residential - Single Family
Cooling: Central Air, Electric
Garage: 2 car attached
Heating: Forced Air, Natural Gas
Lot Size: 0.34 Acres
Roof Type: Tile, Pitched
Stories: 2.0
Taxes: $3,496
Year Built: 1993
Amenities
Cathedral Ceiling(s)
Ceiling Fan(s)
High Ceilings
Primary Downstairs
Balcony
Feature Descriptions
Additional Rooms: Basement - Finished, Basement - Unfinished, Basement - Walk-Out/Daylight
Association Fee Includes: Common Area - Maintenance
City Limits: Yes
Construction Type: Site/Stick-Built
Cooling Y/N: Yes
Days on Site: 15
Dining: Separate/Formal Room
Exterior: Wood Siding
Fencing: Back Yard, Full
Flooring: Carpet, Ceramic Tile, Luxury Vinyl
Foundation: Slab
Heating Y/N: Yes
HOA Fee: $240/AnnuallyAppliances:
HOA Y/N: Yes
Kitchen: Breakfast Nook, Built-In Dishwasher, Disposal
Laundry Features: Washer Hookup, Sink, Cabinets, Shelves, Electric Dryer Hookup, In Basement
Living Room: Ceiling Fan(s), High Ceilings, Separate/Formal Room
Lot Features: Corner Lot, Gentle Sloping, Landscaped, Sprinklers In Front, Sprinklers In Rear, Sloped Up
Master Bedroom: Ceiling Fan(s), Additional Primary Bedroom, On Main Floor, Tub/Shower Combination
OtherStructures: None
Parcel #: 003-433-01
Parking: Attached, Electric Vehicle Charging Station(s), Garage, Garage Door Opener, Garage Door Opener Controls
Patio/Porch: Deck, Patio, Covered, Uncovered, Porch
Road Frontage: Public, City Street
Road Responsibility: Public Maintained Road
Security Features: Carbon Monoxide Detector(s), Smoke Detector(s), Video Doorbell
Sewer: Public Sewer
Special View Info: City, Mountain(s), Trees/Woods, Valley
Sprinklers: Automatic, Drip System, Front, Rear
SQFT Living: 2845
Utilities: Cable Available, Electricity Connected, Natural Gas Connected, Phone Available, Sewer Connected, Water Connected, Cellular Coverage, Internet Available, Water Meter Installed
Water: Public
Water Rights Y/N: No
Window Features: Double Pane Windows, Vinyl Frames
Local Schools
High School: McQueen
Middle School: Clayton
Elementary School: Peavine
Listed By / Shown By
Listed By
Agency Name: Keller Williams Group One Inc.
Agent Name: Cristy Silverman
Agency Phone: 775-823-8787
Agent Phone: 775-342-8388

Shown By
Agent Name: Mandy
Agent Phone: (419) 689-4066
Agency Title: Key Realty

Estimate Your Payment
Estimated Payment
$ 4,705.37 per month $4,195.29 Principal & Interest $291.33 Property Tax $218.75 Homeowner's InsuranceChange Payment Information

Privacy Policy / DMCA Notice / ADA Accessibility


This site is hosted, designed and copyright
© 1994 - 2026 by
Delta Media Group, Inc. -- Patent Pending --
Agency License Information: 1-877-539-7589 | Ohio Lic# REC.2010002888 6800 W Central Ave #B, Toledo, OH 43617 | Michigan Lic# 6505366134 8040 Summerfield Rd, Lambertville, MI 48144 | Indiana Lic# RC52400106 3029 W Smith Valley Rd #211, Greenwood, IN 46142 | West Virginia LIC# 010306 Erin Rickman, Broker. 410 Market St #3, Parkersburg, WV, 26101 | Colorado LIC# EC.100108419 603 Rood Ave, Grand Junction, CO 81501 | Nevada LIC# B.0146350.LLC 9190 Double Diamond Pwky, Reno, NV 89521 | Florida LIC# CQ1073507 16638 Mooner Plank Cir, Wimauma, FL 33598 | Illinois LIC# 481014661 640 S Washington St. Suite 212, Naperville, IL 60540
Agent License Information: Brokerage/Company License Number: REC.2010002888
800 S University Park Loop | MLS# 260011890
This single family home located at 800 S University Park Loop, Reno, NV 89512 is currently listed for sale with an asking price of $750,000. This property was built in 1993 and has 4 bedrooms and 3 full baths with 2845 sq. ft. S University Park Loop is located in the University Heights 2 Phase 1 subdivision. Search University Heights 2 Phase 1 real estate on amandapaez.ikeyrealty.com today.