Mandy

BEDS1
BATHS1 full
SQUARE FEET665
MLS#260012365
STATUSActive
PROPERTY TYPEResidential - Condominium
SUBDIVISIONWaterford Park 2
Property Description
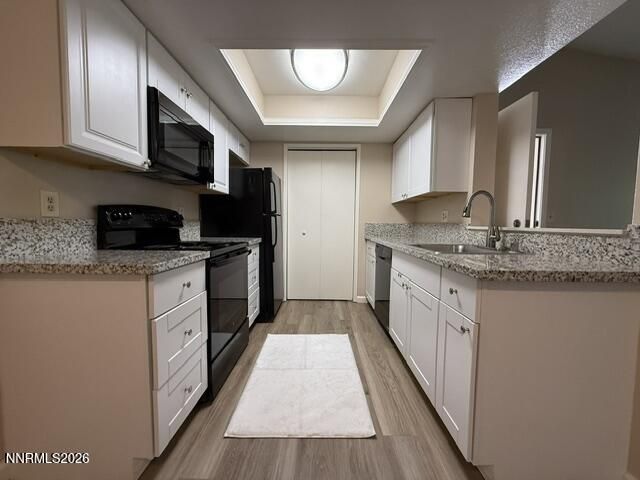
Discover comfortable, low-maintenance living in this beautifully remodeled end-unit condo at Woodchase Condominiums. This move-in-ready home has been thoughtfully updated with granite countertops and new cabinetry in the kitchen and bathroom, durable laminate wood flooring throughout, and soaring vaulted ceilings that create an open, airy feel. Cozy up on cool evenings by the authentic wood-burning fireplace, adding warmth, ambiance, and true character rarely found in condo living. As an end unit, this home offers added privacy and extra natural light streaming through the double pane windows. Major systems have all been replaced for worry-free ownership, including a new furnace, new AC, and new water heater, meaning big-ticket items are worry free. The washer, dryer, built in microwave and refrigerator are all included, making this home truly move-in ready. Enjoy peaceful mornings on your private balcony overlooking the well-maintained grounds, all within a functional floor plan that maximizes every square foot. This exceptional HOA-managed community delivers a resort-style lifestyle with amenities including a sparkling pool, indoor hot tub, fully equipped fitness center, space for gatherings, beautifully maintained green belt common areas, walking paths, BBQ/grill areas, and dog parks. The HOA handles landscaping, building maintenance, security patrol, trash, water, and sewer, giving you more time to enjoy life in South Reno. Ideally located with easy access to shopping, dining, parks, and major freeways, this home is perfect for commuters with a quick drive to downtown Reno, while outdoor enthusiasts can reach trailheads, golf courses, and recreation areas in minutes. Reno-Tahoe International Airport is just 10 minutes away, and Lake Tahoe is approximately 45 minutes away for world-class skiing, boating, and mountain adventures. Priced as an attractive entry-level opportunity in the Reno market, this condo is an excellent choice for first-time homebuyers or investors seeking strong rental potential in a popular, amenity-rich community with steady demand. Enjoy low-maintenance ownership with all the benefits of community living in one of Reno's most convenient south-side neighborhoods. Don't miss this chance to own. Schedule a showing today and imagine calling this home!
Property Features
Property Type: Residential - Condominium
Cooling: Central Air
Fireplaces: 1
Heating: Forced Air, Natural Gas
Lot Size: 0.02 Acres
Roof Type: Composition, Pitched
Stories: 2.0
Taxes: $690
Year Built: 1986
Amenities
Ceiling Fan(s)
High Ceilings
Vaulted Ceiling(s)
Breakfast Bar
Balcony
Rain Gutters
Feature Descriptions
Additional Rooms: None
Association Fee Includes: Maintenance Grounds, Sewer, Trash, Water, Common Area - Maintenance
Carport Spaces: 1
Carport Y/N: 1
City Limits: Yes
Construction Type: Site/Stick-Built
Cooling Y/N: Yes
Days on Site: 2
Dining: Ceiling Fan(s)
Exterior: HardiPlank Type
Family Room: High Ceilings
Fireplace: Wood Burning, Living Room
Fireplace Y/N: Yes
Flooring: Laminate, Plank
Foundation: Slab
Heating Y/N: Yes
HOA Amenities: Barbecue, Fitness Center, Landscaping, Pool, Recreation Room, Spa/Hot Tub, Tennis Court(s), Parking
HOA Fee: $400/MonthlyAppliances:
HOA Y/N: Yes
Kitchen: Breakfast Bar, Breakfast Nook, Built-In Dishwasher, Built-In Microwave, Built-In Single Oven, Disposal
Laundry Features: In Unit, Washer Hookup, Laundry Room, Shelves, Electric Dryer Hookup
Living Room: Great Room, High Ceilings
Lot Features: Corner Lot, Greenbelt, Landscaped, Level, Sprinklers In Front, Sprinklers In Rear
Master Bedroom: None
OtherStructures: Storage
Parcel #: 164-074-12
Parking: Carport, Additional Parking
Patio/Porch: Deck, Uncovered
Pool Features: In Ground, Outdoor Pool
Road Frontage: Public
Road Responsibility: Public Maintained Road
Security Features: Carbon Monoxide Detector(s), Smoke Detector(s)
Sewer: Public Sewer
Special View Info: Mountain(s), Park/Greenbelt, Trees/Woods
Sprinklers: Automatic, Drip System, Front, Rear
SQFT Living: 665
Swimming Pool: Yes
Utilities: Cable Available, Electricity Connected, Phone Available, Sewer Connected, Water Connected, Cellular Coverage, Internet Available
Water: Public
Water Rights Y/N: No
Window Features: Blinds, Double Pane Windows, Window Coverings, Vinyl Frames
Local Schools
High School: Damonte
Middle School: Depoali
Elementary School: Donner Springs
Listed By / Shown By
Listed By
Agency Name: eXp Realty
Agent Name: Mandie Jensen
Agency Phone: 888-788-5494
Agent Phone: 775-287-6496

Shown By
Agent Name: Mandy
Agent Phone: (419) 689-4066
Agency Title: Key Realty

Estimate Your Payment
Estimated Payment
$ 1,345.81 per month $1,224.46 Principal & Interest $57.50 Property Tax $63.85 Homeowner's InsuranceChange Payment Information

Privacy Policy / DMCA Notice / ADA Accessibility


This site is hosted, designed and copyright
© 1994 - 2026 by
Delta Media Group, Inc. -- Patent Pending --
Agency License Information: 1-877-539-7589 | Ohio Lic# REC.2010002888 6800 W Central Ave #B, Toledo, OH 43617 | Michigan Lic# 6505366134 8040 Summerfield Rd, Lambertville, MI 48144 | Indiana Lic# RC52400106 3029 W Smith Valley Rd #211, Greenwood, IN 46142 | West Virginia LIC# 010306 Erin Rickman, Broker. 410 Market St #3, Parkersburg, WV, 26101 | Colorado LIC# EC.100108419 603 Rood Ave, Grand Junction, CO 81501 | Nevada LIC# B.0146350.LLC 9190 Double Diamond Pwky, Reno, NV 89521 | Florida LIC# CQ1073507 16638 Mooner Plank Cir, Wimauma, FL 33598 | Illinois LIC# 481014661 640 S Washington St. Suite 212, Naperville, IL 60540
Agent License Information: Brokerage/Company License Number: REC.2010002888
7680 Bluestone Drive, Unit R328 | MLS# 260012365
This condo located at 7680 Bluestone Drive, Unit R328, Reno, NV 89511 is currently listed for sale with an asking price of $218,900. This property was built in 1986 and has 1 bedrooms and 1 full baths with 665 sq. ft. Bluestone Drive, Unit R328 is located in the Waterford Park 2 subdivision. Search Waterford Park 2 real estate on amandapaez.ikeyrealty.com today.