Mandy

BEDS2
BATHS2 full
SQUARE FEET1,334
MLS#O6429670
STATUSActive
PROPERTY TYPEResidential - Condominium
SUBDIVISIONRIVER FLY-IN
Property Description
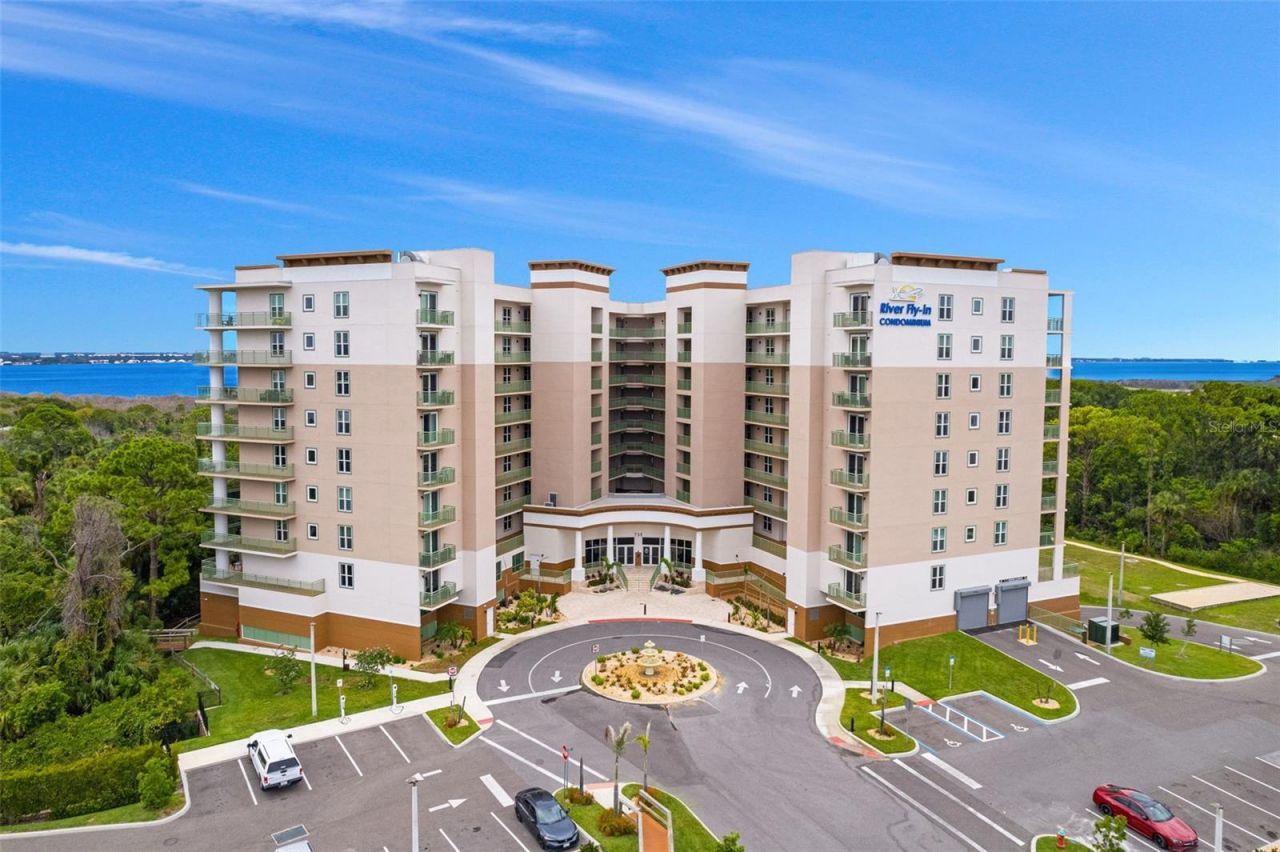
Penthouse-Inspired Living in Merritt Island Discover an exceptional opportunity to own a beautifully appointed 5th-floor, 2-bedroom, 2-bath luxury condominium in one of Merritt Island's most desirable resort-style communities. Blending elegant design with world-class amenities and an unmatched location, this residence offers an elevated coastal lifestyle where convenience, recreation, and sophistication come together. Ideally positioned directly across from the new Health First Hospital (being built) and moments from a vibrant upcoming open-air shopping, dining, and entertainment destination, this community places everything you need within easy reach. Enjoy the magic of Walt Disney World-approximately one hour away--while remaining just minutes from the Space Coast's beautiful beaches, waterfront dining, and world-renowned boating and fishing. For aviation enthusiasts, this location is second to none. Adjacent to Merritt Island AirportPenthouse-Inspired Living in Merritt IslandDiscover an exceptional opportunity to own a beautifully appointed 5th-floor, 2-bedroom, 2-bath luxury condominium in one of Merritt Island's most desirable resort-style communities. Blending elegant design with world-class amenities and an unmatched location, this residence offers an elevated coastal lifestyle where convenience, recreation, and sophistication come together.Ideally positioned directly across from the New Health First (being constructed) Merritt Island Hospital and moments from a vibrant upcoming open-air shopping, dining, and entertainment destination, this community places everything you need within easy reach. Enjoy the magic of Walt Disney World-- approximately one hour away--while remaining just minutes from the Space Coast's beautiful beaches, waterfront dining, and world-renowned boating and fishing.For aviation enthusiasts, this location is second to none. Adjacent to Merritt Island Airport, the community offers a rare opportunity to live in an aviator's paradise with unparalleled proximity to general aviation.Residents are welcomed by an impressive collection of resort-caliber amenities, including a spectacular swimming pool, spa, sauna, and state-of-the-art fitness center designed to support an active and luxurious lifestyle. Nature lovers will appreciate more than 22 acres of protected preserve with ADA-accessible walking trails, providing a peaceful setting for daily walks and outdoor recreation. A planned private marina will further enhance the community's waterfront appeal, creating exceptional opportunities for boating enthusiasts.Designed with accessibility in mind, the building is fully ADA compliant and includes modern conveniences such as electric vehicle charging stations, offering both comfort and forward-thinking sustainability.Whether you're seeking a primary residence, seasonal escape, or exceptional investment opportunity, this distinguished condominium delivers the perfect balance of luxury, location, and lifestyle in the heart of Florida's Space Coast. Experience refined resort living where every day feels like a vacation.
Property Features
Property Type: Residential - Condominium
Cooling: Central Air
Garage: 1 car attached
Heating: Central
Lot Size: 0.12 Acres
Roof Type: Membrane
Stories: 8.0
Taxes: $5,520
Year Built: 2024
Amenities
Ceiling Fans(s)
Eat-in Kitchen
Elevator
High Ceilings
Living Room/Dining Room Combo
Open Floorplan
Thermostat
Walk-In Closet(s)
Outdoor Grill
Outdoor Shower
Sauna
Sidewalk
Sliding Doors
Feature Descriptions
Accessibility Features: Accessible Approach with Ramp, Accessible Bedroom, Accessible Closets, Accessible Common Area, Accessible Doors, Accessible Electrical and Environmental Controls, Accessible Elevator Installed, Accessible Entrance, Accessible for Hearing-Impairment, Accessible Full Bath, Visitor Bathroom, Accessible Hallway(s), Accessible Kitchen, Accessible Kitchen Appliances, Accessible Central Living Area, Accessible Stairway, Accessible Washer/Dryer
Appliances: Cooktop, Dishwasher, Dryer, Freezer, Microwave, Range, Tankless Water Heater, Washer
Association Amenities: Clubhouse, Elevators, Fitness Center, Handicap Modified, Lobby Key Required, Maintenance, Pool, Sauna, Spa/Hot Tub, Trail(s), Wheelchair Access
Community Features: Airport/Runway, Clubhouse, Fitness Center, Handicap Modified, Pool, Sidewalks, Wheelchair Access
Days on Site: 84
Directions: Take 520 East towards Courtenay Parkway. Turn Right (S) onto Courtenay Pkwy. Take South to Cone Road and turn Left. Take to the end of the road and turn right into parking lot.
Exterior: Stucco
Flood Zone Code: X
Flooring: Tile
Foundation: Block
HOA Fee: 674/ Monthly
HOA Y/N: Yes
Home Warranty Y/N: No
Hot Tub: Yes
Listing Terms: Cash, Conventional
Lot Dimensions: 0.12
Other Structures: Airplane Hangar
Ownership: Condominium
Parking: Covered, Electric Vehicle Charging Station(s)
Parking Notes: Covered, Electric Vehicle Charging Station(s)
Pets Allowed: Yes
Pets Weight (Max): 0
Pool: In Ground, Salt Water
Property Attached Y/N: No
Property Sub-Type: Condominium
Sauna: Yes
Security: Fire Alarm, Fire Sprinkler System, Key Card Entry, Security System, Smoke Detector(s)
Sewer: Public Sewer
Showing Instructions: Listing Agent Must Accompany, Lock Box Electronic, ShowingTime
Special Sale Provisions: None
Utilities: Cable Available, Electricity Connected, Water Connected
Water: Public
Water Access Y/N: No
Windows: Blinds
Zoning: PUD
Listed By / Shown By
Listed By
Agency Name: LPT REALTY, LLC
Agency Contact: 877-366-2213
Shown By
Agent Name: Mandy
Agent Phone: (419) 689-4066
Agency Title: Key Realty

Estimate Your Payment
Estimated Payment
$ 3,755.23 per month $3,131.92 Principal & Interest $460.00 Property Tax $163.30 Homeowner's InsuranceChange Payment Information


Member Participants (and their affiliated licensees, if applicable) shall indicate on their websites that IDX information is provided exclusively for consumers’ personal non-commercial use, that it may not be used for any purpose other than to identify prospective properties consumers may be interested in purchasing, that the data is deemed reliable but is not guaranteed by MLS GRID, and that the use of the MLS GRID Data may be subject to an end user license agreement prescribed by the Member Participant’s applicable MLS if any and as amended from time to time. MLS GRID may, at its discretion, require use of other disclaimers as necessary to protect Member Participant, and/or their MLS from liability.
Based on information submitted to the MLS GRID. All data is obtained from various sources and may not have been verified by broker or MLS GRID. Supplied Open House Information is subject to change without notice. All information should be independently reviewed and verified for accuracy. Properties may or may not be listed by the office/agent presenting the information.
Privacy Policy / DMCA Notice / ADA Accessibility


This site is hosted, designed and copyright
© 1994 - 2026 by
Delta Media Group, Inc. -- Patent Pending --
Agency License Information: 1-877-539-7589 | Ohio Lic# REC.2010002888 6800 W Central Ave #B, Toledo, OH 43617 | Michigan Lic# 6505366134 8040 Summerfield Rd, Lambertville, MI 48144 | Indiana Lic# RC52400106 3029 W Smith Valley Rd #211, Greenwood, IN 46142 | West Virginia LIC# 010306 Erin Rickman, Broker. 410 Market St #3, Parkersburg, WV, 26101 | Colorado LIC# EC.100108419 603 Rood Ave, Grand Junction, CO 81501 | Nevada LIC# B.0146350.LLC 9190 Double Diamond Pwky, Reno, NV 89521 | Florida LIC# CQ1073507 16638 Mooner Plank Cir, Wimauma, FL 33598 | Illinois LIC# 481014661 640 S Washington St. Suite 212, Naperville, IL 60540
Agent License Information: Brokerage/Company License Number: REC.2010002888
735 W Pilot Lane, Unit 506 | MLS# O6429670
This condo located at 735 W Pilot Lane, Unit 506, Merritt Island, FL 32952 is currently listed for sale with an asking price of $559,900. This property was built in 2024 and has 2 bedrooms and 2 full baths with 1334 sq. ft. W Pilot Lane, Unit 506 is located in the RIVER FLY-IN subdivision. Search RIVER FLY-IN real estate on amandapaez.ikeyrealty.com today.