Mandy

BEDS3
BATHS2 full
SQUARE FEET2,363
MLS#W7888406
STATUSActive
PROPERTY TYPEResidential - Single Family
SUBDIVISIONCORAL COVE
Property Description
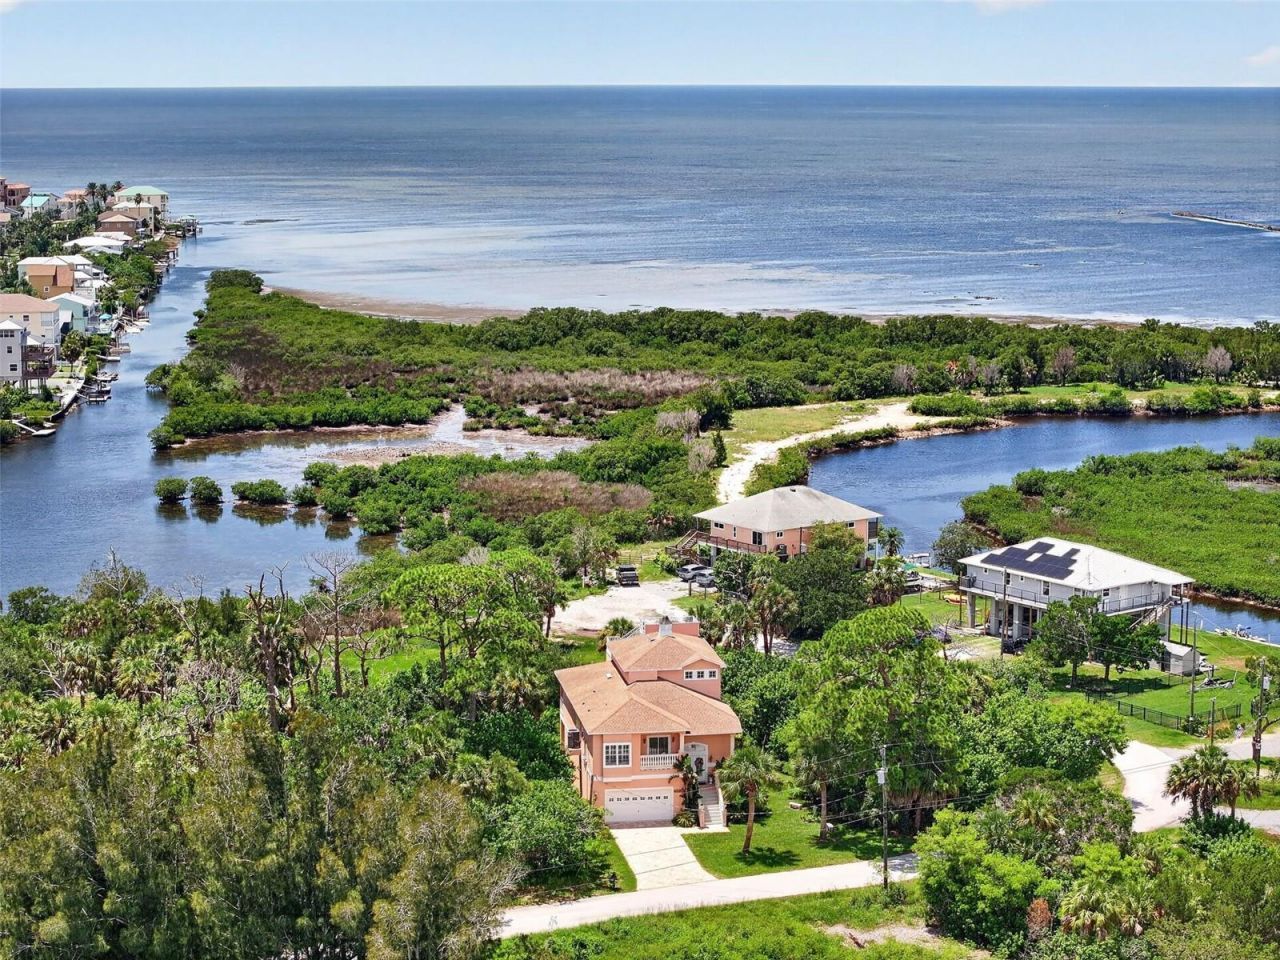
ELEGANT COASTAL LIVING PANORAMIC GULF VIEWS 1,000+ SQ FT OF DECKS 5,038 SQ FT TOTALWhy pay the premium for Gulf-front or saltwater canal frontage when you can enjoy spectacular, unobstructed Gulf views from your own elevated coastal retreat? Perfect for those who love the water, sunsets, and laid-back Florida lifestyle but prefer to keep their boat at a nearby marina, this exceptional 3-bedroom, 2-bath home offers a rare combination of elegance, space, views, and coastal character.From nearly every window, the Gulf and surrounding waters become part of the home's interior landscape. Expansive windows fill the home with natural light while framing ever-changing views of sparkling water, blue skies, passing boats, and spectacular Gulf sunsets. The elevated design captures the essence of coastal living while providing abundant parking and storage beneath the home.Inside, classic elegance meets modern coastal design. A sweeping staircase creates an impressive first impression, while beautiful real wood flooring extends throughout the home, complemented by tile in the bathrooms. The spacious main living level features an open-concept living and dining area designed to take full advantage of the incredible water views and natural light.At the heart of the home is a chef-inspired kitchen featuring maple cabinetry, granite countertops, stainless steel appliances, a large kitchen island, brushed-nickel fixtures, gas cooktop, separate wall oven, and generous workspace. Whether preparing a casual breakfast or entertaining friends and family, this kitchen combines functionality with timeless style.The primary suite and two additional bedrooms are thoughtfully positioned for comfort and privacy, while two beautifully appointed bathrooms complete the main living space. Upstairs, a versatile loft provides the perfect flex space for a home office, art studio, reading room, additional lounge, or private retreat. Best of all, the loft continues the home's spectacular Gulf views.Outdoor living is where this property truly shines. More than 1,000 square feet of balconies and decks provide multiple places to entertain, dine, relax, or simply watch the sun disappear into the Gulf. Take in panoramic views from the elevated eagle's nest, offering an incredible 360-degree perspective of the surrounding coastal landscape. With multiple levels of outdoor living space, you can follow the sun, shade, breeze, and views throughout the day.The total footprint-including living areas, balconies, lanais, garage, and other covered spaces-is approximately 5,038 square feet, providing an abundance of usable space rarely found in coastal homes.Hudson Beach is located just north of Tampa along Florida's scenic Gulf Coast, Hudson Beach offers an authentic, relaxed waterfront lifestyle where the Gulf is part of everyday life. Think old-Florida coastal charm, working waterfronts, marinas, seafood, tiki bars, spectacular sunsets, and a community where life moves at the pace of the tides.You don't have to own a boat to enjoy the lifestyle. Hudson Beach provides easy access to marinas, restaurants, waterfront tiki bars, fishing opportunities, and the Gulf of Mexico, allowing you to enjoy everything the water has to offer while keeping your boat safely at a marina.Come experience the views, the space, the sunsets, and the unmistakable Hudson Beach coastal lifestyle.
Property Features
Property Type: Residential - Single Family
Cooling: Central Air
Garage: 3 car attached
Heating: Central, Electric
Lot Size: 0.17 Acres
Roof Type: Shingle
Stories: 3.0
Taxes: $3,497
Year Built: 2007
Amenities
Cathedral Ceiling(s)
Ceiling Fans(s)
High Ceilings
Open Floorplan
Private Entrance
Private Mailbox
Private Yard
Feature Descriptions
Appliances: Cooktop, Dishwasher, Microwave, Refrigerator
Body of Water: GULF VIEWS
Days on Site: 9
Directions: Old Dixie Hwy to McCray
Exterior: Block, Stucco, Frame
Flood Zone Code: AE
Flooring: Ceramic Tile, Wood
Foundation: Stilt/On Piling
Garage Dimensions: 20x40
Home Warranty Y/N: No
Listing Terms: Cash, Conventional, FHA, VA Loan
Lot Dimensions: 0.17
Other Equipment: Private Entrance, Private Yard
Ownership: Fee Simple
Property Attached Y/N: No
Property Sub-Type: Single Family Residence
Sewer: Public Sewer
Showing Instructions: Call Listing Agent, ShowingTime
Special Sale Provisions: None
Utilities: Electricity Connected
Water: Public
Water Access Y/N: No
Water View: Canal, Gulf/Ocean - Full
Zoning: AR
Listed By / Shown By
Listed By
Agency Name: GULF COAST FISHING HOMES RLTY
Agency Contact: 813-394-4356
Shown By
Agent Name: Mandy
Agent Phone: (419) 689-4066
Agency Title: Key Realty

Estimate Your Payment
Estimated Payment
$ 3,528.38 per month $3,076.54 Principal & Interest $291.42 Property Tax $160.42 Homeowner's InsuranceChange Payment Information


Member Participants (and their affiliated licensees, if applicable) shall indicate on their websites that IDX information is provided exclusively for consumers’ personal non-commercial use, that it may not be used for any purpose other than to identify prospective properties consumers may be interested in purchasing, that the data is deemed reliable but is not guaranteed by MLS GRID, and that the use of the MLS GRID Data may be subject to an end user license agreement prescribed by the Member Participant’s applicable MLS if any and as amended from time to time. MLS GRID may, at its discretion, require use of other disclaimers as necessary to protect Member Participant, and/or their MLS from liability.
Based on information submitted to the MLS GRID. All data is obtained from various sources and may not have been verified by broker or MLS GRID. Supplied Open House Information is subject to change without notice. All information should be independently reviewed and verified for accuracy. Properties may or may not be listed by the office/agent presenting the information.
Privacy Policy / DMCA Notice / ADA Accessibility


This site is hosted, designed and copyright
© 1994 - 2026 by
Delta Media Group, Inc. -- Patent Pending --
Agency License Information: 1-877-539-7589 | Ohio Lic# REC.2010002888 6800 W Central Ave #B, Toledo, OH 43617 | Michigan Lic# 6505366134 8040 Summerfield Rd, Lambertville, MI 48144 | Indiana Lic# RC52400106 3029 W Smith Valley Rd #211, Greenwood, IN 46142 | West Virginia LIC# 010306 Erin Rickman, Broker. 410 Market St #3, Parkersburg, WV, 26101 | Colorado LIC# EC.100108419 603 Rood Ave, Grand Junction, CO 81501 | Nevada LIC# B.0146350.LLC 9190 Double Diamond Pwky, Reno, NV 89521 | Florida LIC# CQ1073507 16638 Mooner Plank Cir, Wimauma, FL 33598 | Illinois LIC# 481014661 640 S Washington St. Suite 212, Naperville, IL 60540
Agent License Information: Brokerage/Company License Number: REC.2010002888
6926 Mccray Drive | MLS# W7888406
This single family home located at 6926 Mccray Drive, Hudson, FL 34667 is currently listed for sale with an asking price of $550,000. This property was built in 2007 and has 3 bedrooms and 2 full baths with 2363 sq. ft. Mccray Drive is located in the CORAL COVE subdivision. Search CORAL COVE real estate on amandapaez.ikeyrealty.com today.