Mandy

BEDS2
BATHS2 full
SQUARE FEET1,176
MLS#TB8525452
STATUSPending
PROPERTY TYPEResidential - Single Family
SUBDIVISIONTANGLEWOOD TERRACE
Property Description
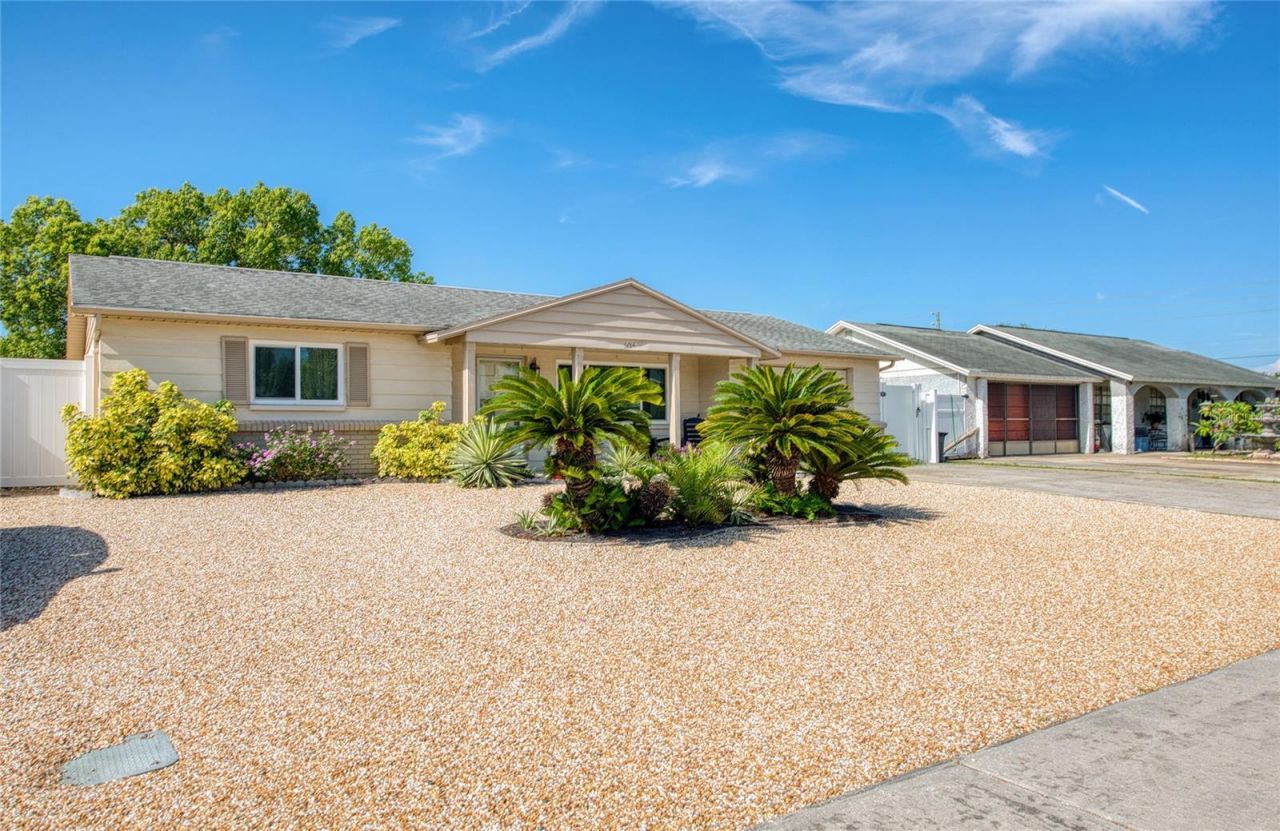
Move-in ready in New Port Richey actually means something here. Updated 2/2 ranch on a quiet, golf-cart-friendly street. NOT in a flood zone. NO HOA. $3,000 buyer credit offered by seller at closing, flexible: apply toward closing costs, prepaids, or rate buydown. Bring us your offer. The big-ticket items are already done: hurricane impact windows (2023) - lifetime non-prorated transferable warranty, HVAC ~5 years old, family room roof (2021), interior paint (2022). The kitchen was genuinely remodeled - white shaker cabinets, granite, subway tile backsplash, stainless appliances, and a wide pass-through that fits 3 bar stools. Both hall baths are tiled. The one nearest the larger bedroom has a tub/shower combo with tile surround. The second has a walk-in tiled shower with a glass mosaic accent band and matching mosaic floor. The floor plan lives bigger than 1,176 sq ft: front living room, separate dining room, kitchen at the center, rear family room with sliders to a screened patio. Laminate in main living areas, ceramic tile in baths, carpet in bedrooms. Larger bedroom is roughly twice the size of the second. Water softener in place. 1-car garage with laundry inside. Out back: a private xeriscaped yard anchored by a magnificent mature shade tree, white vinyl privacy fencing, hammock optional but already installed. 1.7 mi to downtown. Walk to Gulf High. Furniture available separately. Come see it before someone else does.
Property Features
Property Type: Residential - Single Family
Cooling: Central Air
Fenced: Yes
Garage: 1 car attached
Heating: Central, Electric
Lot Size: 0.12 Acres
Roof Type: Shingle
Stories: 1.0
Taxes: $3,746
Year Built: 1975
Amenities
Ceiling Fans(s)
Living Room/Dining Room Combo
Awning(s)
Feature Descriptions
Additional Rooms: Attic, Family Room, Great Room
Appliances: Dishwasher, Dryer, Electric Water Heater, Microwave, Range, Refrigerator, Water Softener
Days on Site: 43
Directions: Major crossroads: Madison St & 3rd Ave .... US 19 To Trouble Creek Rd East, to Madison St North, to 3rd Ave. Second House on the Right.
Exterior: Block, Concrete, Stucco
Fencing: Fenced
Flood Zone Code: X
Flooring: Carpet, Ceramic Tile, Laminate
Foundation: Slab
Home Warranty Y/N: No
Listing Terms: Cash, Conventional, FHA, VA Loan
Lot: Sidewalk, Paved
Lot Dimensions: 0.12
Ownership: Fee Simple
Parking: Garage Door Opener
Parking Notes: Garage Door Opener
Patio/Porch: Patio, Screened
Property Attached Y/N: No
Property Sub-Type: Single Family Residence
Security: Smoke Detector(s)
Sewer: Public Sewer
Showing Instructions: Call Owner, See Remarks
Special Sale Provisions: None
Utilities: Cable Available
Water: Public
Water Access Y/N: No
Windows: Blinds, Storm Window(s)
Zoning: R2
Local Schools
High School: Gulf High-PO
Middle School: Gulf Middle-PO
Elementary School: Cotee River Elementary-PO
Listed By / Shown By
Listed By
Agency Name: COMMUNITY REALTY ASSOCIATES
Agency Contact: 561-852-1341
Shown By
Agent Name: Mandy
Agent Phone: (419) 689-4066
Agency Title: Key Realty

Estimate Your Payment
Estimated Payment
$ 1,841.78 per month $1,453.81 Principal & Interest $312.17 Property Tax $75.80 Homeowner's InsuranceChange Payment Information


Member Participants (and their affiliated licensees, if applicable) shall indicate on their websites that IDX information is provided exclusively for consumers’ personal non-commercial use, that it may not be used for any purpose other than to identify prospective properties consumers may be interested in purchasing, that the data is deemed reliable but is not guaranteed by MLS GRID, and that the use of the MLS GRID Data may be subject to an end user license agreement prescribed by the Member Participant’s applicable MLS if any and as amended from time to time. MLS GRID may, at its discretion, require use of other disclaimers as necessary to protect Member Participant, and/or their MLS from liability.
Based on information submitted to the MLS GRID. All data is obtained from various sources and may not have been verified by broker or MLS GRID. Supplied Open House Information is subject to change without notice. All information should be independently reviewed and verified for accuracy. Properties may or may not be listed by the office/agent presenting the information.
Privacy Policy / DMCA Notice / ADA Accessibility


This site is hosted, designed and copyright
© 1994 - 2026 by
Delta Media Group, Inc. -- Patent Pending --
Agency License Information: 1-877-539-7589 | Ohio Lic# REC.2010002888 6800 W Central Ave #B, Toledo, OH 43617 | Michigan Lic# 6505366134 8040 Summerfield Rd, Lambertville, MI 48144 | Indiana Lic# RC52400106 3029 W Smith Valley Rd #211, Greenwood, IN 46142 | West Virginia LIC# 010306 Erin Rickman, Broker. 410 Market St #3, Parkersburg, WV, 26101 | Colorado LIC# EC.100108419 603 Rood Ave, Grand Junction, CO 81501 | Nevada LIC# B.0146350.LLC 9190 Double Diamond Pwky, Reno, NV 89521 | Florida LIC# CQ1073507 16638 Mooner Plank Cir, Wimauma, FL 33598 | Illinois LIC# 481014661 640 S Washington St. Suite 212, Naperville, IL 60540
Agent License Information: Brokerage/Company License Number: REC.2010002888
6014 3rd Avenue | MLS# TB8525452
This single family home located at 6014 3rd Avenue, New Port Richey, FL 34653 is currently listed for sale with an asking price of $259,900. This property was built in 1975 and has 2 bedrooms and 2 full baths with 1176 sq. ft. 3rd Avenue is located in the TANGLEWOOD TERRACE subdivision. Search TANGLEWOOD TERRACE real estate on amandapaez.ikeyrealty.com today.