Mandy

BEDS4
BATHS3 full
SQUARE FEET2,585
MLS#TB8536461
STATUSActive
PROPERTY TYPEResidential - Single Family
SUBDIVISIONLEXINGTON OAKS VILLAGES 18 19 & 20
Property Description
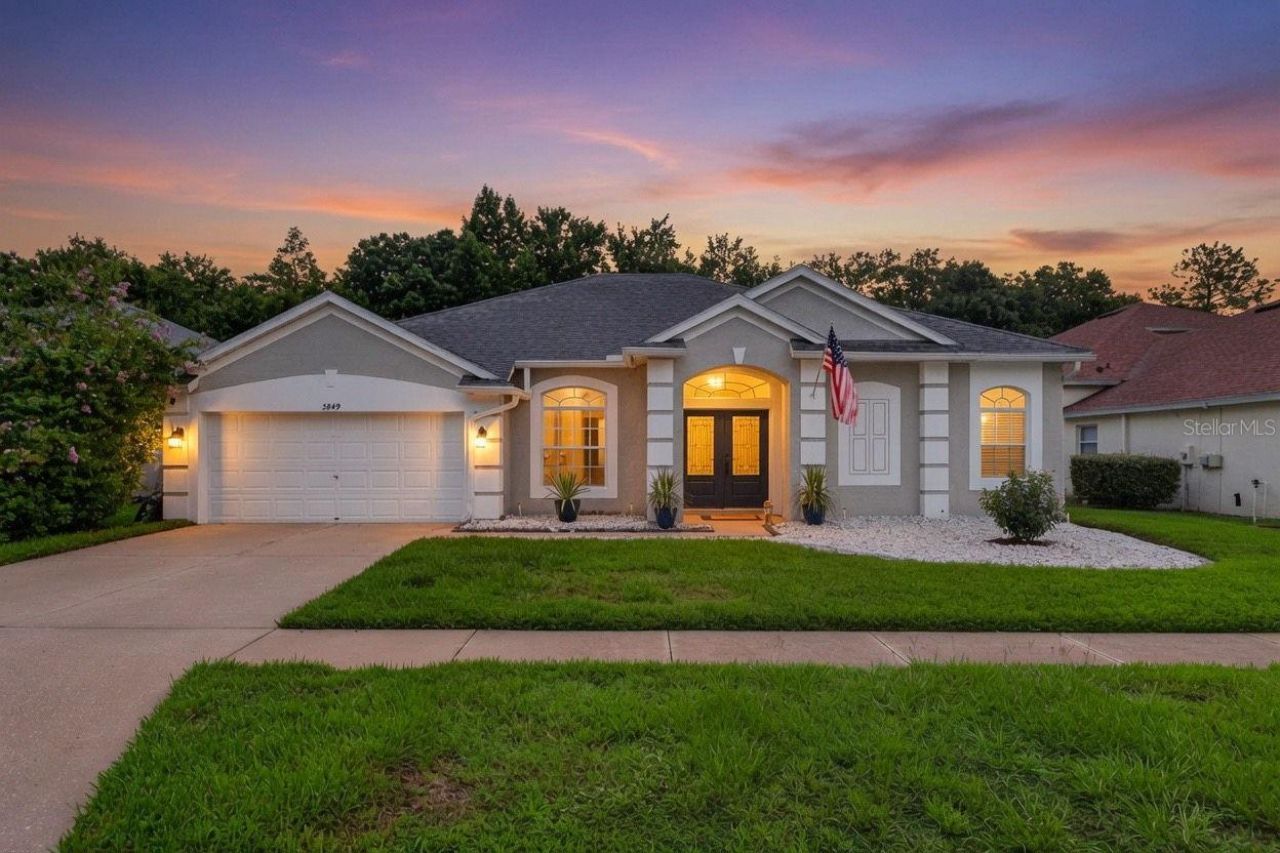
Virtually Staged. Welcome to this beautifully updated 4 Bedroom, 3 Bathroom + Office POOL home in the highly sought-after Lexington Oaks community of Wesley Chapel. Perfectly positioned on a private conservation homesite, this exceptional residence offers the perfect combination of thoughtful updates, functional living space, and resort-style outdoor living.From the moment you arrive, you'll appreciate the inviting curb appeal, 2 car garage, and elegant double front doors that open to a welcoming foyer with views straight through to the pool. Designed for both entertaining and everyday living, the home offers a formal dining room, separate sitting area with sliding glass doors to the lanai, and a spacious living room that seamlessly flows into the kitchen while enjoying beautiful pool views.The heart of the home is the fully renovated kitchen, showcasing shaker cabinetry with crown molding, soft-close doors and drawers, marble countertops, a contrasting gray island, custom glass and marble tile backsplash, Bosch dishwasher, new oven, newer refrigerator and garbage disposal. Storage was thoughtfully maximized with additional cabinetry, extra drawers, a Lazy Susan, and a second pantry featuring convenient pull-out shelves, while the oversized island, casual dining area, and abundant natural light make this area ideal for gathering with family and friends.The private primary suite is a peaceful retreat with sliding glass doors overlooking the pool and conservation. The spacious ensuite bathroom features separate dual vanities, a relaxing garden tub, walk-in shower with a frameless glass enclosure, private water closet, and two walk-in closets with custom built-in organizers.The desirable split-bedroom floor plan offers exceptional privacy. Bedrooms two and three share a hallway bathroom, while the fourth bedroom enjoys its own private ensuite that also serves as a cabana bath, making it perfect for guests or easy access from the pool. A dedicated office or den with double doors provides the ideal work-from-home space or flex room and is separate from the four bedrooms. The oversized laundry room includes a built-in folding counter and additional storage.Step outside and experience your own private backyard oasis featuring a custom saltwater pool completed in 2023 with a heated spa, sun shelf, built-in bench for easy entry and exit, upgraded paver deck, and screened enclosure. The extended paver patio provides ample room for outdoor dining, entertaining, relaxing, and play while overlooking peaceful conservation with no rear neighbors. A PVC vinyl fence adds privacy while maintaining the tranquil setting.Located in the highly desirable golf community of Lexington Oaks, residents enjoy access to a community pool, playgrounds, parks, sidewalks, golf course, and beautifully maintained amenities, all just minutes from I-75, Tampa Premium Outlets, The Shops at Wiregrass, AdventHealth Wesley Chapel, BayCare Hospital, top-rated schools, restaurants, and entertainment.
Property Features
Property Type: Residential - Single Family
Cooling: Central Air
Fenced: Yes
Garage: 2 car attached
Heating: Central
Lot Size: 0.18 Acres
Roof Type: Shingle
Stories: 1.0
Taxes: $2,212
Year Built: 2004
Amenities
Ceiling Fans(s)
Eat-in Kitchen
High Ceilings
Kitchen/Family Room Combo
Solid Surface Counters
Solid Wood Cabinets
Split Bedroom
Stone Counters
Thermostat
Rain Gutters
Sidewalk
Sliding Doors
Feature Descriptions
Additional Rooms: Den/Library/Office
Appliances: Cooktop, Dishwasher, Disposal, Dryer, Microwave, Refrigerator, Washer
Community Features: Clubhouse, Park, Pool, Sidewalks
Days on Site: 3
Directions: From Lexington Oaks Blvd, take the 2nd exit and stay on Lexington Oaks blvd, turn right onto riva ridge, home will be on your left hand side.
Exterior: Block, Stucco
Fencing: Vinyl
Flood Zone Code: X
Flooring: Tile, Vinyl
Foundation: Slab
HOA Fee: 95.5/ Annually
HOA Y/N: Yes
Home Warranty Y/N: No
Listing Terms: Cash, Conventional, FHA, VA Loan
Lot: Conservation Area, Landscaped, Sidewalk, Paved
Lot Dimensions: 0.18
Ownership: Fee Simple
Parking: Driveway
Parking Notes: Driveway
Patio/Porch: Covered, Front Porch, Patio, Porch, Rear Porch, Screened
Pets Allowed: Yes
Pool: Gunite, Heated, In Ground, Lighting, Salt Water, Screen Enclosure
Property Attached Y/N: No
Property Sub-Type: Single Family Residence
Sewer: Public Sewer
Showing Instructions: Supra Lock Box,24 Hour Notice, Appointment Only, Lock Box Electronic-CBS Code Required, See Remarks, ShowingTime
Spa: Heated, In Ground
Special Sale Provisions: None
Swimming Pool: Yes
Utilities: Cable Connected, Electricity Connected, Public, Sewer Connected
Water: Public
Water Access Y/N: No
Windows: Blinds
Zoning: MPUD
Local Schools
High School: Cypress Creek High-PO
Middle School: Cypress Creek Middle School
Elementary School: Veterans Elementary School
Listed By / Shown By
Listed By
Agency Name: CIRCUITOUS REALTY
Agency Contact: 813-252-7309
Shown By
Agent Name: Mandy
Agent Phone: (419) 689-4066
Agency Title: Key Realty

Estimate Your Payment
Estimated Payment
$ 3,656.12 per month $3,299.73 Principal & Interest $184.33 Property Tax $172.05 Homeowner's InsuranceChange Payment Information


Member Participants (and their affiliated licensees, if applicable) shall indicate on their websites that IDX information is provided exclusively for consumers’ personal non-commercial use, that it may not be used for any purpose other than to identify prospective properties consumers may be interested in purchasing, that the data is deemed reliable but is not guaranteed by MLS GRID, and that the use of the MLS GRID Data may be subject to an end user license agreement prescribed by the Member Participant’s applicable MLS if any and as amended from time to time. MLS GRID may, at its discretion, require use of other disclaimers as necessary to protect Member Participant, and/or their MLS from liability.
Based on information submitted to the MLS GRID. All data is obtained from various sources and may not have been verified by broker or MLS GRID. Supplied Open House Information is subject to change without notice. All information should be independently reviewed and verified for accuracy. Properties may or may not be listed by the office/agent presenting the information.
Privacy Policy / DMCA Notice / ADA Accessibility


This site is hosted, designed and copyright
© 1994 - 2026 by
Delta Media Group, Inc. -- Patent Pending --
Agency License Information: 1-877-539-7589 | Ohio Lic# REC.2010002888 6800 W Central Ave #B, Toledo, OH 43617 | Michigan Lic# 6505366134 8040 Summerfield Rd, Lambertville, MI 48144 | Indiana Lic# RC52400106 3029 W Smith Valley Rd #211, Greenwood, IN 46142 | West Virginia LIC# 010306 Erin Rickman, Broker. 410 Market St #3, Parkersburg, WV, 26101 | Colorado LIC# EC.100108419 603 Rood Ave, Grand Junction, CO 81501 | Nevada LIC# B.0146350.LLC 9190 Double Diamond Pwky, Reno, NV 89521 | Florida LIC# CQ1073507 16638 Mooner Plank Cir, Wimauma, FL 33598 | Illinois LIC# 481014661 640 S Washington St. Suite 212, Naperville, IL 60540
Agent License Information: Brokerage/Company License Number: REC.2010002888
5849 Riva Ridge Drive | MLS# TB8536461
This single family home located at 5849 Riva Ridge Drive, Wesley Chapel, FL 33544 is currently listed for sale with an asking price of $589,900. This property was built in 2004 and has 4 bedrooms and 3 full baths with 2585 sq. ft. Riva Ridge Drive is located in the LEXINGTON OAKS VILLAGES 18 19 & 20 subdivision. Search LEXINGTON OAKS VILLAGES 18 19 & 20 real estate on amandapaez.ikeyrealty.com today.