Mandy

BEDS3
BATHS2 full
SQUARE FEET1,805
MLS#TB8523071
STATUSActive
PROPERTY TYPEResidential - Condominium
SUBDIVISIONWATERSET WOLF CRK
Property Description
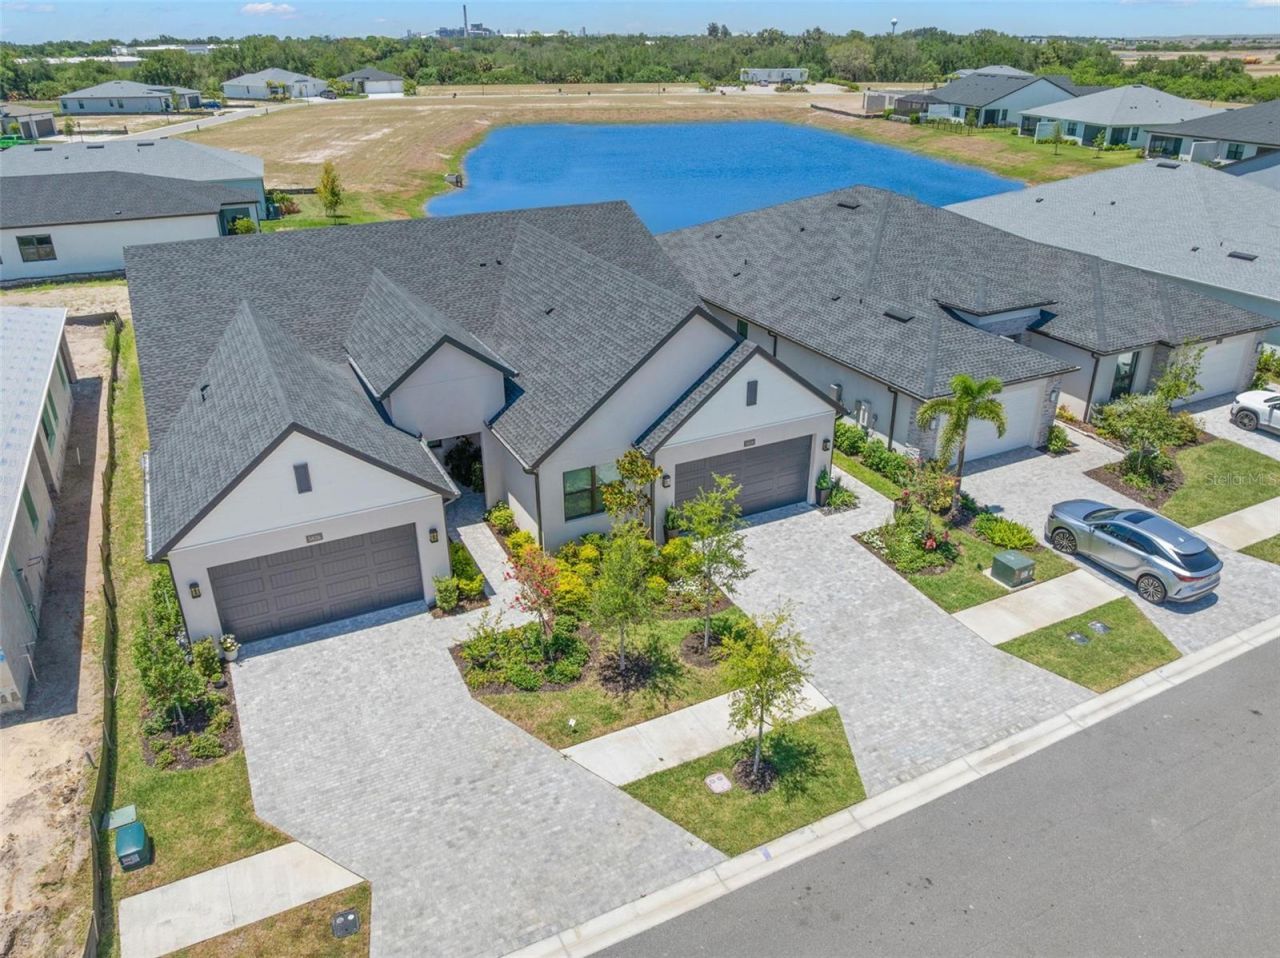
Experience the active lifestyle at Regency at Waterset, the only 55+ low-maintenance neighborhood within the established Waterset master-planned community in Apollo Beach. This exclusive gated enclave offers resort-style amenities reserved for Regency residents, creating the perfect setting for recreation, relaxation, and social connection. Built in late 2024 by Toll Brothers, this Tern floor plan with the sought-after Modern Ranch elevation offers 3 bedrooms, 2 bathrooms, a 2-car garage, and 1,805 sq. ft. of living space. Designed for both everyday living and entertaining, the open-concept seamlessly connects the spacious living room, dining area, and gourmet kitchen that showcases shaker-style cabinetry, Quartz countertops, a timeless backsplash, a built-in wall oven/microwave, and a GAS cooktop. A large center island with bar seating serves as the heart of the home, provides casual dining and a gathering space. The outdoor living space has been thoughtfully enhanced beyond the original builder design to create a backyard retreat. From the screened lanai with retractable privacy shades to the expanded brick paver patio, every detail has been carefully designed for year-round Florida living. Custom enhancements include a decorative retaining wall with raised landscape beds, lush colorful and tropical landscaping, a soothing water feature, and serene water views that create a private setting for relaxing or entertaining. The thoughtfully designed split floor plan places the spacious primary suite at the rear of the home, offering added privacy and peaceful backyard and pond views. The primary suite features a luxurious en-suite bathroom with dual sinks, Quartz countertops, an oversized frameless glass walk-in shower with a built-in bench, a separate water closet, and a spacious walk-in closet with custom organization. Two generously sized secondary bedrooms provide comfortable accommodations for guests while offering the flexibility for dual use as a home office, hobby room, den and more! The full guest bathroom continues the home's stylish design with shaker style cabinetry, Quartz countertop, and has a tub/shower combination. The interior laundry room offers upper storage shelving, workspace, and a full-size washer and dryer. Additional features include newly installed laminate flooring over the existing tile, a retractable screen door, vented microwave, tray ceilings, recessed lighting, updated ceiling fans, epoxy-coated garage floor, and remaining transferable builder structural/mechanical warranties, along with applicable manufacturer warranties and the golf cart is available for purchase. Residents enjoy exclusive access to The Cove, a 14,800-square-foot amenity center featuring a resort-style pool and spa, state-of-the-art fitness center with yoga studio, game room, pavilion with grill and bar, pickleball, tennis, and bocce courts, a dog park, walking trails, and a full calendar of clubs and activities curated by the on-site Lifestyle Director. This comunity allows for 6 month rentals and is PET FRIENDLY with no weight limitations! The low quarterly fee includes high-speed internet, cable TV, lawn maintenance, exterior painting, and roof repair/maintenance and replacement providing a truly low-maintenance lifestyle in a non flood zone location and FHA, VA, Conventional Financing Welcome!
Property Features
Property Type: Residential - Condominium
Cooling: Central Air
Garage: 2 car attached
Heating: Central
Lot Size: 0.10 Acres
Roof Type: Shingle
Stories: 1.0
Taxes: $9,043
Year Built: 2024
Amenities
Ceiling Fans(s)
High Ceilings
Open Floorplan
Pest Guard System
Split Bedroom
Stone Counters
Thermostat
Tray Ceiling(s)
Walk-In Closet(s)
Lighting
Rain Gutters
Sidewalk
Feature Descriptions
Additional Rooms: Great Room
Appliances: Cooktop, Dishwasher, Disposal, Dryer, Exhaust Fan, Microwave, Refrigerator, Washer
Association Amenities: Clubhouse, Fitness Center, Gated, Pickleball Court(s)
Builder: Toll Brothers
Community Features: Clubhouse, Community Mailbox, Fitness Center, Gated Community - No Guard, Golf Carts OK, Pool, Restaurant, Sidewalks, Special Community Restrictions
Days on Site: 72
Directions: Take exit 246 on the right onto Big Bend Rd toward Apollo Beach -> Keep right at Big Bend Rd toward Apollo Bch-> Turn left onto Waterset Blvd -> At the roundabout take the second exit onto Waterset Blvd -> At the next traffic circle, take the 1st exit ont
Exterior: Block, Stucco
Flood Zone Code: X500
Flooring: Carpet, Laminate, Tile
Foundation: Slab
HOA Fee: 1389.15/ Quarterly
HOA Y/N: Yes
Home Warranty Y/N: No
Listing Terms: Cash, Conventional, FHA, VA Loan
Lot Dimensions: 0.1
Model: Tern
Ownership: Fee Simple
Parking: Driveway, Garage Door Opener
Parking Notes: Driveway, Garage Door Opener
Patio/Porch: Patio
Pets Allowed: Cats OK, Dogs OK, Yes
Pets Restrictions: See assocation rules.
Property Attached Y/N: No
Property Sub-Type: Villa
Security: Gated Community, Smoke Detector(s)
Senior Community: Yes
Sewer: Public Sewer
Showing Instructions: Appointment Only, Call Listing Agent
Special Sale Provisions: None
Utilities: Electricity Connected, Natural Gas Connected, Public, Sewer Connected, Underground Utilities, Water Connected
Vegetation: Trees/Landscaped
Water: Public
Water Access Y/N: No
Water View: Pond
Windows: Blinds, Double Pane Windows
Zoning: PD
Listed By / Shown By
Listed By
Agency Name: COASTAL PROPERTIES GROUP INTER
Agency Contact: 813-756-1111
Shown By
Agent Name: Mandy
Agent Phone: (419) 689-4066
Agency Title: Key Realty

Estimate Your Payment
Estimated Payment
$ 3,048.29 per month $2,180.99 Principal & Interest $753.58 Property Tax $113.72 Homeowner's InsuranceChange Payment Information


Member Participants (and their affiliated licensees, if applicable) shall indicate on their websites that IDX information is provided exclusively for consumers’ personal non-commercial use, that it may not be used for any purpose other than to identify prospective properties consumers may be interested in purchasing, that the data is deemed reliable but is not guaranteed by MLS GRID, and that the use of the MLS GRID Data may be subject to an end user license agreement prescribed by the Member Participant’s applicable MLS if any and as amended from time to time. MLS GRID may, at its discretion, require use of other disclaimers as necessary to protect Member Participant, and/or their MLS from liability.
Based on information submitted to the MLS GRID. All data is obtained from various sources and may not have been verified by broker or MLS GRID. Supplied Open House Information is subject to change without notice. All information should be independently reviewed and verified for accuracy. Properties may or may not be listed by the office/agent presenting the information.
Privacy Policy / DMCA Notice / ADA Accessibility


This site is hosted, designed and copyright
© 1994 - 2026 by
Delta Media Group, Inc. -- Patent Pending --
Agency License Information: 1-877-539-7589 | Ohio Lic# REC.2010002888 6800 W Central Ave #B, Toledo, OH 43617 | Michigan Lic# 6505366134 8040 Summerfield Rd, Lambertville, MI 48144 | Indiana Lic# RC52400106 3029 W Smith Valley Rd #211, Greenwood, IN 46142 | West Virginia LIC# 010306 Erin Rickman, Broker. 410 Market St #3, Parkersburg, WV, 26101 | Colorado LIC# EC.100108419 603 Rood Ave, Grand Junction, CO 81501 | Nevada LIC# B.0146350.LLC 9190 Double Diamond Pwky, Reno, NV 89521 | Florida LIC# CQ1073507 16638 Mooner Plank Cir, Wimauma, FL 33598 | Illinois LIC# 481014661 640 S Washington St. Suite 212, Naperville, IL 60540
Agent License Information: Brokerage/Company License Number: REC.2010002888
5828 Windbreak Court | MLS# TB8523071
This condo located at 5828 Windbreak Court, Apollo Beach, FL 33572 is currently listed for sale with an asking price of $389,900. This property was built in 2024 and has 3 bedrooms and 2 full baths with 1805 sq. ft. Windbreak Court is located in the WATERSET WOLF CRK subdivision. Search WATERSET WOLF CRK real estate on amandapaez.ikeyrealty.com today.