Mandy

BEDS2
BATHS2 full 1 partial
SQUARE FEET1,290
MLS#TB8524081
STATUSActive
PROPERTY TYPEResidential - Condominium
SUBDIVISIONSOUTH PAULA POINT CONDO
Property Description
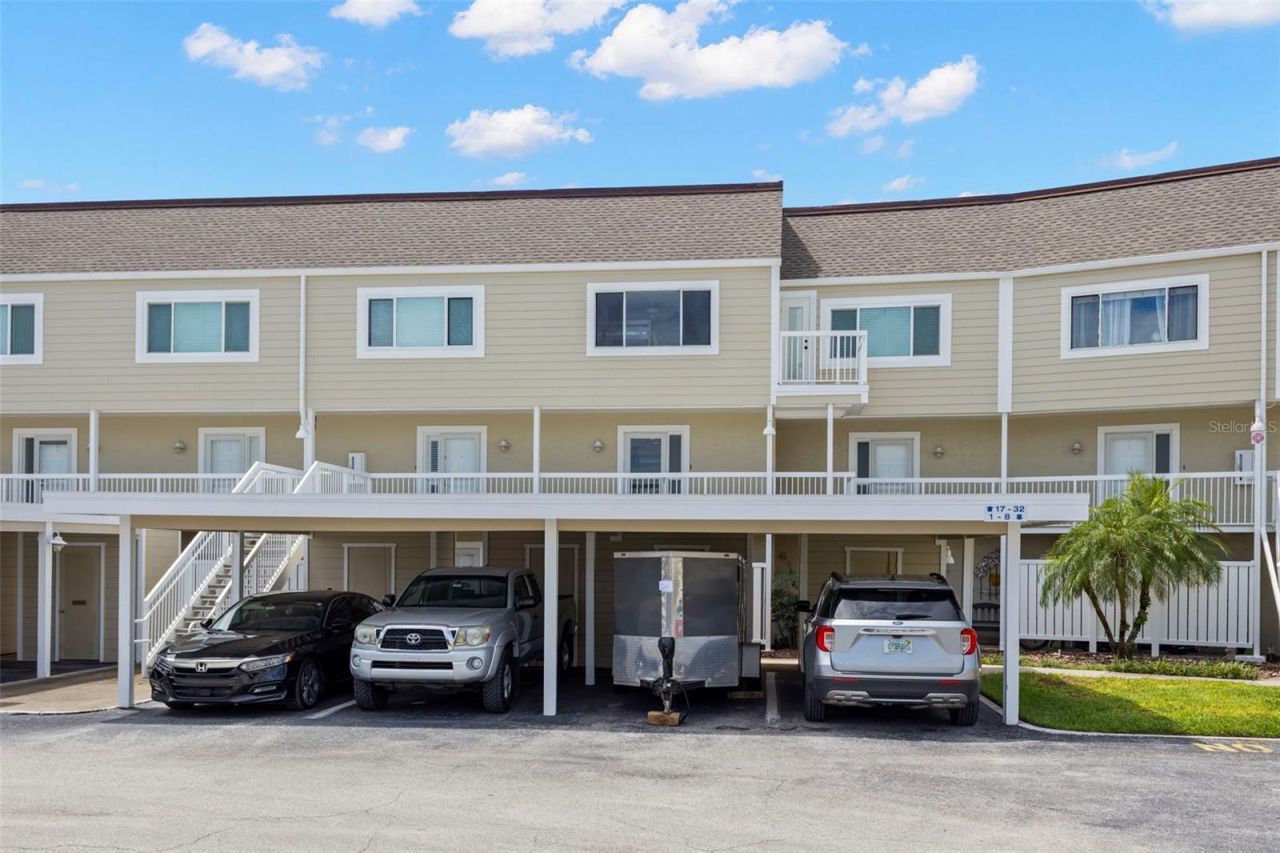
Experience the Florida lifestyle in this bright and inviting waterfront townhome ideally located just off the Dunedin Causeway (Curlew Road). Enjoy easy access to Honeymoon Island State Park with its beautiful beautiful sand beaches, nature trails, pavilions, playgrounds, and dog beach. Take the ferry to Caladesi Island, recognized as one of Florida's most beautiful beaches. Residents enjoy a highly walkable location near restaurants, grocery stores, pharmacies, banks, fitness centers, a brand-new marina with floating docks, fish markets, galleries, waterfront parks, thrift shops, and many other conveniences. You can walk to the Pinellas Trail stretches from St. Pete Beach to the famous sponge docks of Tarpon Springs and provides a scenic ride to charming downtown Dunedin in approximately 10 minutes, where you'll find award-winning restaurants, breweries, art shows, boutiques, and year-round community events. This spacious townhome features: Two primary suites, each with a private en-suite bathroom and wall-to-wall closets; Updated kitchen with stainless steel appliances and tile flooring; Convenient laundry room adjacent to the kitchen; Comfortable living room with a wood-burning fireplace; Fully renovated waterside balcony/porch (2025) featuring resealed concrete, upgraded stainless steel cable railings; Beautiful canal views with glimpses of the Gulf of Mexico and opportunities to spot dolphins and manatees; New rear staircase providing direct canal access. Community amenities include: Renovated clubhouse (currently being updated) featuring a meeting room, kitchen, bathrooms, and pool and bixby tables; Gated heated swimming pool with two access gate; Shuffleboard court; Umbrellas, tables, chairs, lounge seating, and gas grill for entertaining family and friends; Elevator conveniently located between the two buildings ; Kayak storage rack and ladder access to the Gulf; Additional storage units on the south side of the community (first come, first served for kayak and storage); One assigned covered carport with private storage for each owner; Additional parking available for residents' second vehicles and guest; Conveniently located near both Tampa International Airport and St. Pete-Clearwater International Airport. This waterfront community offers the perfect combination of coastal beauty, recreation, and everyday convenience. Come discover why Dunedin is one of Florida's most sought-after coastal communities.
Property Features
Property Type: Residential - Condominium
Cooling: Central Air
Fenced: Yes
Heating: Central
Lot Size: 2.39 Acres
Roof Type: Shingle
Stories: 2.0
Taxes: $5,484
Year Built: 1975
Amenities
Ceiling Fans(s)
Kitchen/Family Room Combo
PrimaryBedroom Upstairs
Lighting
Outdoor Grill
Outdoor Shower
Private Mailbox
Rain Gutters
Sidewalk
Sliding Doors
Sprinkler Metered
Storage
Feature Descriptions
Additional Rooms: Inside Utility
Appliances: Cooktop, Dishwasher, Disposal, Dryer, Electric Water Heater, Microwave, Refrigerator, Washer
Association Amenities: Clubhouse, Elevators, Pool, Shuffleboard Court, Storage, Vehicle Restrictions
Body of Water: GULF OF MEXICO
Community Features: Buyer Approval Required, Clubhouse, Deed Restrictions, Pool, Sidewalks, Special Community Restrictions
Condo Fee: $1137/ Monthly
Days on Site: 15
Directions: GO THRU INTERSECTION OF ALT 19/CURLEW/CAUSEWAY BLVD GOING TOWARDS DUNEDIN BEACH. TURN LEFT RIGHT AFTER JAY HOTEL. 2ND CONDO ON RIGHT IS S PAULA (LARGE FLAG AT FRONT) GO TO THE 2ND ENTRANCE OF S PAULA AND PARK IN UNCOVERED PARKING SPOT. 3RD STAIRCASE
Exterior: Concrete, Frame
Fencing: Fenced, Vinyl
Fireplace: Living Room, Wood Burning
Fireplace Y/N: Yes
Flood Zone Code: AE
Flooring: Carpet, Ceramic Tile
Foundation: Slab
Frontage Canal Salt: 5
Home Warranty Y/N: No
Listing Terms: Cash, Conventional, VA Loan
Lot: Flood Insurance Required, FloodZone
Number of Pets: 2
Other Equipment: Irrigation Equipment
Other Structures: Storage
Ownership: Condominium
Parking: Assigned, Guest
Parking Notes: Assigned, Guest
Patio/Porch: Deck, Rear Porch
Pets Allowed: Cats OK, Dogs OK
Pets Restrictions: 25 LBS. AT ADULT SIZE -
Pets Size: Small (16-35 Lbs.)
Pets Weight (Max): 25
Property Attached Y/N: No
Property Sub-Type: Condominium
Sewer: Public Sewer
Showing Instructions: Supra Lock Box, Appointment Only, Call Before Showing, Call Listing Agent, Lock Box Electronic
Special Sale Provisions: None
Special View Info: Water
Utilities: Cable Available, Electricity Available, Sewer Available, Sewer Connected, Water Available, Water Connected
Vegetation: Mature Landscaping, Trees/Landscaped
Water: Public
Water Access: Canal - Saltwater, Intracoastal Waterway, Limited Access
Water Access Y/N: Yes
Waterfront Features: Canal - Saltwater, Seawall - Concrete
Water View: Canal, Gulf/Ocean - Partial, Intracoastal Waterway
Zoning: RES
Room Sizes
Primary Bedroom: 15x13
Primary Bedroom 2: 15x13
Living Room: 18x16
Local Schools
High School: Dunedin High-PN
Middle School: Palm Harbor Middle-PN
Elementary School: San Jose Elementary-PN
Listed By / Shown By
Listed By
Agency Name: SUNCOAST SHORES REALTY
Agency Contact: 727-278-2619
Shown By
Agent Name: Mandy
Agent Phone: (419) 689-4066
Agency Title: Key Realty

Estimate Your Payment
Estimated Payment
$ 2,516.88 per month $1,957.80 Principal & Interest $457.00 Property Tax $102.08 Homeowner's InsuranceChange Payment Information


Member Participants (and their affiliated licensees, if applicable) shall indicate on their websites that IDX information is provided exclusively for consumers’ personal non-commercial use, that it may not be used for any purpose other than to identify prospective properties consumers may be interested in purchasing, that the data is deemed reliable but is not guaranteed by MLS GRID, and that the use of the MLS GRID Data may be subject to an end user license agreement prescribed by the Member Participant’s applicable MLS if any and as amended from time to time. MLS GRID may, at its discretion, require use of other disclaimers as necessary to protect Member Participant, and/or their MLS from liability.
Based on information submitted to the MLS GRID. All data is obtained from various sources and may not have been verified by broker or MLS GRID. Supplied Open House Information is subject to change without notice. All information should be independently reviewed and verified for accuracy. Properties may or may not be listed by the office/agent presenting the information.
Privacy Policy / DMCA Notice / ADA Accessibility


This site is hosted, designed and copyright
© 1994 - 2026 by
Delta Media Group, Inc. -- Patent Pending --
Agency License Information: 1-877-539-7589 | Ohio Lic# REC.2010002888 6800 W Central Ave #B, Toledo, OH 43617 | Michigan Lic# 6505366134 8040 Summerfield Rd, Lambertville, MI 48144 | Indiana Lic# RC52400106 3029 W Smith Valley Rd #211, Greenwood, IN 46142 | West Virginia LIC# 010306 Erin Rickman, Broker. 410 Market St #3, Parkersburg, WV, 26101 | Colorado LIC# EC.100108419 603 Rood Ave, Grand Junction, CO 81501 | Nevada LIC# B.0146350.LLC 9190 Double Diamond Pwky, Reno, NV 89521 | Florida LIC# CQ1073507 16638 Mooner Plank Cir, Wimauma, FL 33598 | Illinois LIC# 481014661 640 S Washington St. Suite 212, Naperville, IL 60540
Agent License Information: Brokerage/Company License Number: REC.2010002888
433 S Paula Drive, Unit 28 | MLS# TB8524081
This condo located at 433 S Paula Drive, Unit 28, Dunedin, FL 34698 is currently listed for sale with an asking price of $350,000. This property was built in 1975 and has 2 bedrooms and 2 full and 1 partial baths with 1290 sq. ft. S Paula Drive, Unit 28 is located in the SOUTH PAULA POINT CONDO subdivision. Search SOUTH PAULA POINT CONDO real estate on amandapaez.ikeyrealty.com today.