Mandy

BEDS4
BATHS3 full
SQUARE FEET3,677
MLS#O6400938
STATUSActive
PROPERTY TYPEResidential - Single Family
SUBDIVISIONSEMINOLE WOODS 5 AC DEV
Property Description
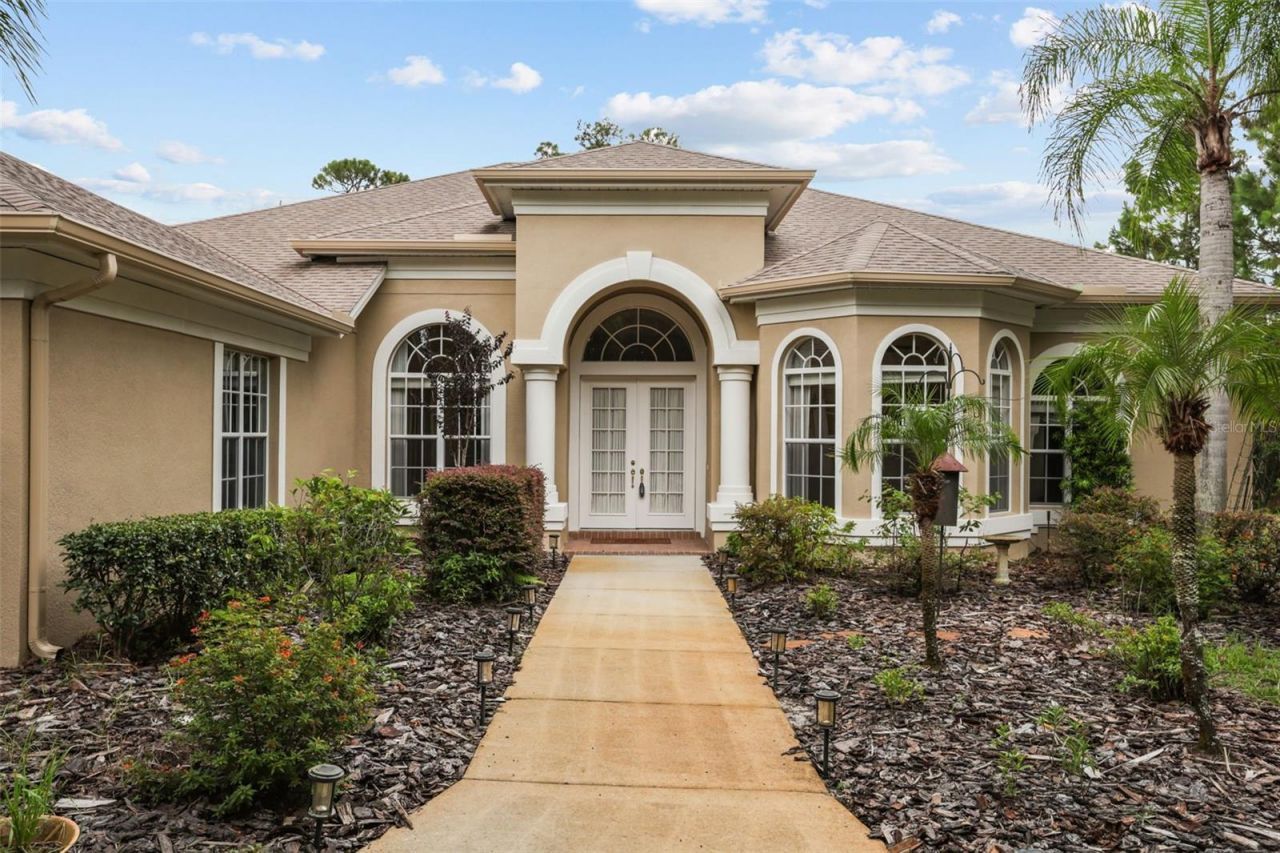
NEW PRICE - - - TOTAL EXTERIOR WAS JUST PROFESSIONALLY PAINTED - ABSOLUTELY GORGEOUS - - - Welcome to Seminole Woods and to the architecturally intriguing design of this Arthur Rutenberg built home on five wooded acres with over 200 feet of frontage on a private picturesque pond. This spacious single-story home offers four well spaced bedrooms, a designated front-of-the-home office, and large dining room, living room, kitchen and family room. As you approach this home for the first time you're struck by the two Tuscan influenced pillars at the entrance, the high arches over the windows and front entry, and the two full bay windows on either side of the entryway. The custom designed features continue as you discover the interior: please notice among the many designer upgrades the high recessed tray ceilings, a continuation of the pillared theme, the rich crown molding throughout, and the wall niches, built-in shelves & butler pantry, and more than ample closet space throughout. From the living room, breakfast nook, kitchen and family room you can enjoy the panoramic view of the pool, the covered lanai, and beyond it, down the hill, the private nature-framed pond. The screen enclosed infinity edged pool has for added ambiance a decorative rock fountain and heated in-ground spa, all surrounded by genuine fieldstone decking. For your peace of mind, major updates include a new roof in November 2021; the two air conditioners new in 2020 & 2024; the Generac whole-house generator installed in May, 2025; the pool heater in 2022, and a brand new two-speed pool pump in July 2026. The pool and decking were leak checked, serviced and reinforced early this year. Seminole Woods is an equestrian community and a nature lover's dream. Amenities include miles of trails for horses and hikers, and a gated park on full-use skiable Buck Lake with a dock and boat launch, a picnic pavilion, sports courts and playground.
Property Features
Property Type: Residential - Single Family
Cooling: Central Air
Garage: 3 car attached
Heating: Electric, Heat Pump
Home Style: Contemporary, Custom
Lot Size: 5.00 Acres
Roof Type: Shingle
Stories: 1.0
Taxes: $6,884
Year Built: 2004
Amenities
Built-in Features
Ceiling Fans(s)
Crown Molding
Eat-in Kitchen
High Ceilings
Open Floorplan
Primary Bedroom Main Floor
Solid Surface Counters
Split Bedroom
Stone Counters
Tray Ceiling(s)
Walk-In Closet(s)
Window Treatments
Private Mailbox
Sliding Doors
Sprinkler Metered
Feature Descriptions
Additional Rooms: Family Room, Formal Dining Room Separate, Formal Living Room Separate, Inside Utility
Appliances: Built-In Oven, Cooktop, Dishwasher, Disposal, Electric Water Heater, Gas Water Heater, Microwave, Refrigerator
Association Amenities: Gated, Park, Pickleball Court(s), Playground, Recreation Facilities, Trail(s)
Community Features: Deed Restrictions, Gated Community - Guard, Golf Carts OK, Horses Allowed, Park, Playground, Tennis Court(s)
Days on Site: 134
Directions: You can take Geneva Rd. either from SR-46 north of Seminole Woods or from Oviedo on the south.Take Geneva Rd to west onto Seminole Woods Blvd. Enter there at the guard gate. (Remember, you can't enter without a pre-registeredappointment.) Take Seminole Wo
Exterior: Stucco
Fireplace: Family Room, Gas, Stone
Fireplace Y/N: Yes
Flood Zone Code: A and X
Flooring: Carpet, Ceramic Tile, Hardwood
Foundation: Slab
Frontage Pond: 275
HOA Fee: 2100/ Annually
HOA Y/N: Yes
Home Warranty Y/N: No
Listing Terms: Cash, Conventional
Lot: Conservation Area, Greenbelt, Landscaped, Private, Paved
Lot Dimensions: 5
Other Equipment: Irrigation Equipment
Ownership: Fee Simple
Parking: Circular Driveway, Garage Door Opener, Garage Faces Side, Golf Cart Parking, Off Street, Oversized, RV Access/Parking, Garage
Parking Notes: Circular Driveway, Garage Door Opener, Garage Faces
Patio/Porch: Covered, Deck, Enclosed, Rear Porch, Screened
Pets Allowed: Cats OK, Dogs OK
Pets Restrictions: Consult property manager to inquire.
Pool: Deck, Gunite, Heated, In Ground
Property Attached Y/N: No
Property Sub-Type: Single Family Residence
Security: Gated Community, Smoke Detector(s)
Sewer: Septic Tank
Showing Instructions: Sentri Lock Box, Appointment Only, Call Listing Agent, Lock Box Electronic, See Remarks, ShowingTime
Spa: Heated, In Ground
Special Sale Provisions: None
Special View Info: Water
Swimming Pool: Yes
Utilities: Cable Available, Electricity Connected
Vegetation: Trees/Landscaped, Wooded
Water: Private, See Remarks
Water Access: Pond
Water Access Y/N: Yes
Waterfront Features: Pond
Water View: Pond
Windows: Window Treatments
Zoning: A-5
Room Sizes
Family Room: 24x18
Kitchen: 17x15
Dining Room: 17x12
Dinette: 10x9
Living Room: 17x15
Office: 14x11
Primary Bedroom: 21x14
Primary Bathroom: 23x10
Bedroom 2: 13x13
Bathroom 2: 12x7
Bedroom 3: 12x12
Bedroom 4: 12x12
Laundry: 13x8
Listed By / Shown By
Listed By
Agency Name: CHARLES RUTENBERG REALTY ORLANDO
Agency Contact: 407-622-2122
Shown By
Agent Name: Mandy
Agent Phone: (419) 689-4066
Agency Title: Key Realty

Estimate Your Payment
Estimated Payment
$ 7,165.30 per month $6,264.96 Principal & Interest $573.67 Property Tax $326.67 Homeowner's InsuranceChange Payment Information


Member Participants (and their affiliated licensees, if applicable) shall indicate on their websites that IDX information is provided exclusively for consumers’ personal non-commercial use, that it may not be used for any purpose other than to identify prospective properties consumers may be interested in purchasing, that the data is deemed reliable but is not guaranteed by MLS GRID, and that the use of the MLS GRID Data may be subject to an end user license agreement prescribed by the Member Participant’s applicable MLS if any and as amended from time to time. MLS GRID may, at its discretion, require use of other disclaimers as necessary to protect Member Participant, and/or their MLS from liability.
Based on information submitted to the MLS GRID. All data is obtained from various sources and may not have been verified by broker or MLS GRID. Supplied Open House Information is subject to change without notice. All information should be independently reviewed and verified for accuracy. Properties may or may not be listed by the office/agent presenting the information.
Privacy Policy / DMCA Notice / ADA Accessibility


This site is hosted, designed and copyright
© 1994 - 2026 by
Delta Media Group, Inc. -- Patent Pending --
Agency License Information: 1-877-539-7589 | Ohio Lic# REC.2010002888 6800 W Central Ave #B, Toledo, OH 43617 | Michigan Lic# 6505366134 8040 Summerfield Rd, Lambertville, MI 48144 | Indiana Lic# RC52400106 3029 W Smith Valley Rd #211, Greenwood, IN 46142 | West Virginia LIC# 010306 Erin Rickman, Broker. 410 Market St #3, Parkersburg, WV, 26101 | Colorado LIC# EC.100108419 603 Rood Ave, Grand Junction, CO 81501 | Nevada LIC# B.0146350.LLC 9190 Double Diamond Pwky, Reno, NV 89521 | Florida LIC# CQ1073507 16638 Mooner Plank Cir, Wimauma, FL 33598 | Illinois LIC# 481014661 640 S Washington St. Suite 212, Naperville, IL 60540
Agent License Information: Brokerage/Company License Number: REC.2010002888
420 Valley Stream Drive | MLS# O6400938
This single family home located at 420 Valley Stream Drive, Geneva, FL 32732 is currently listed for sale with an asking price of $1,120,000. This property was built in 2004 and has 4 bedrooms and 3 full baths with 3677 sq. ft. Valley Stream Drive is located in the SEMINOLE WOODS 5 AC DEV subdivision. Search SEMINOLE WOODS 5 AC DEV real estate on amandapaez.ikeyrealty.com today.