Mandy

BEDS5
BATHS4 full
SQUARE FEET4,145
MLS#G5116223
STATUSActive
PROPERTY TYPEResidential - Single Family
SUBDIVISIONPARK PLACE ON LAKE JOANNA
Property Description
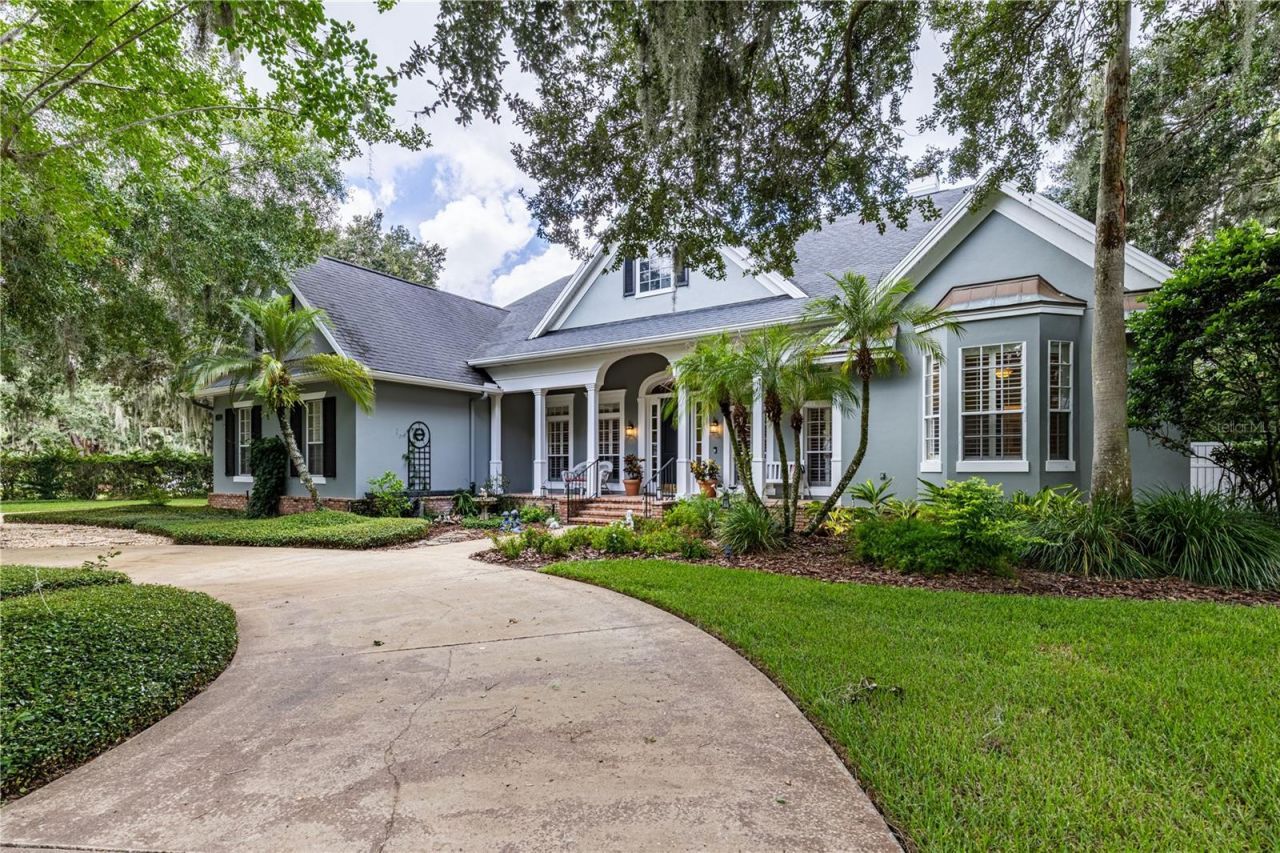
Framed by majestic oak trees and overlooking a scenic pond, this timeless custom estate blends exceptional craftsmanship with resort-style living in the highly sought-after Park Place on Lake Joanna.Offering 4,145 square feet of thoughtfully designed living space, this 5-bedroom, 4-bath home with a private office welcomes you with a graceful circular driveway, an extended drive leading to an oversized 3-car garage, and the soothing sound of the community fountain, creating a picturesque arrival home.Step inside to discover an impeccable interior defined by elegant crown molding, intricate millwork, and gorgeous flooring throughout. Transom windows, glass doors, and custom window treatments flood the home with natural light while maintaining privacy.The inviting living room serves as the heart of the home, where a cozy fireplace is framed by custom built-in bookcases. Rich wood flooring, elegant architectural details, and designer finishes create a warm gathering space. Designed for both everyday living and effortless entertaining,the kitchen showcases crisp white cabinetry, rich granite countertops, a generous center island with seating, and a statement chandelier. A striking tongue-and-groove wood ceiling extends seamlessly from the kitchen into the adjoining breakfast nook, adding warmth and architectural character throughout the space. Retreat to the expansive primary suite, where rich hardwood flooring,a comfortable sitting area,scenic pond views,and direct access to the pool create a true private sanctuary. The spa-inspired ensuite bath features a relaxing garden soaking tub, a walk-in shower, and dual vanities beneath elegant lighting.Step outside and experience what truly sets this home apart.The spectacular screened outdoor living area is far more than a lanai-it's an outdoor great room designed for year-round enjoyment.Soaring tongue-and-groove wood ceilings create a dramatic backdrop, while the impressive floor-to-ceiling brick fireplace anchors the space with timeless character.Chicago-Brick flooring, multiple conversation areas, built-in bar seating, and sweeping views across the sparkling pool, heated spa, and scenic pond create an unforgettable setting for entertaining or simply unwinding at the end of the day. The home is also thoughtfully equipped with a hookup for a generator and pre-wiring for an electric car charger. Updates include exterior paint within the past year, roof replaced 2015, dual HVAC systems (5-ton in 2016, 3-ton in 2025), and numerous pool equipment updates completed through the years.Low HOA fees include maintenance of the community's common areas,neighborhood playground next door overlooking the pond,irrigation water to keep your lawn lush and green and a community dock and boat ramp with no restrictions on driveway parking, leaving plenty of room for your boat, trailer, or additional vehicles.Homes of this quality, architectural character, and craftsmanship rarely become available. From its timeless design and thoughtfully crafted floor plan to its unforgettable indoor and outdoor living spaces, this is more than a home - it's a lifestyle. Schedule your private showing today and experience everything this remarkable Lake Joanna estate has to offer. Virtual Tour Available!
Property Features
Property Type: Residential - Single Family
Cooling: Central Air
Garage: 3 car attached
Heating: Central, Electric
Home Style: Custom, Traditional
Lot Size: 0.72 Acres
Roof Type: Shingle
Stories: 2.0
Taxes: $8,971
Year Built: 1996
Amenities
Built-in Features
Cathedral Ceiling(s)
Ceiling Fans(s)
Crown Molding
Eat-in Kitchen
High Ceilings
Open Floorplan
Primary Bedroom Main Floor
Split Bedroom
Stone Counters
Thermostat
Vaulted Ceiling(s)
Walk-In Closet(s)
Window Treatments
Fire Pit
French Doors
Outdoor Shower
Rain Gutters
Feature Descriptions
Additional Rooms: Den/Library/Office, Formal Dining Room Separate, Inside Utility, Loft
Appliances: Built-In Oven, Cooktop, Dishwasher, Disposal, Electric Water Heater, Exhaust Fan, Microwave, Range Hood, Refrigerator
Association Amenities: Playground
Body of Water: LAKE JOANNA
Community Features: Golf Carts OK, Irrigation-Reclaimed Water, Park, Playground, Sidewalks, Special Community Restrictions
Days on Site: 14
Directions: From Orlando take FL-429N to FL-46W. Take the FL-46 W exit from FL-453. Continue on FL-46W to US-441 N. Travel N to FL-44E. At light turn Right on 44E to entrance to Park Place on Lake Joanna. Follow Park Place Blvd to Windley Circle. Turn left and home w
Energy Efficient: Pool
Exterior: Block, Stucco
Fireplace: Living Room, Outside, Wood Burning
Fireplace Y/N: Yes
Flood Zone Code: X
Flooring: Brick, Hardwood, Laminate, Tile, Travertine
Foundation: Slab
Frontage Pond: 90
Garage Dimensions: 34x22
HOA Fee: 996/ Annually
HOA Y/N: Yes
Home Warranty Y/N: No
Listing Terms: Cash, Conventional, FHA, VA Loan
Lot: Corner Lot, City Limits, Irregular Lot, Landscaped, Oversized Lot, Paved
Lot Dimensions: 0.72
Other Equipment: Fire Pit, Irrigation Equipment
Ownership: Fee Simple
Parking: Circular Driveway, Driveway, Electric Vehicle Charging Station(s), Garage Door Opener, Garage Faces Side, Ground Level, Oversized
Parking Notes: Circular Driveway, Driveway, Electric Vehicle Chargi
Patio/Porch: Covered, Deck, Front Porch, Porch, Rear Porch, Screened
Pets Allowed: Yes
Pets Restrictions: The buyer and the buyerâ??s agent should confirm all information with local ordinances.
Pool: Child Safety Fence, Deck, Gunite, In Ground, Lighting, Pool Sweep, Screen Enclosure
Property Attached Y/N: No
Property Sub-Type: Single Family Residence
Security: Smoke Detector(s)
Sewer: Public Sewer
Showing Instructions: ShowingTime
Spa: Heated, In Ground
Special Sale Provisions: None
Special View Info: Water
Swimming Pool: Yes
Utilities: BB/HS Internet Available, Electricity Connected, Public, Sewer Connected, Sprinkler Recycled
Vegetation: Mature Landscaping, Oak Trees, Trees/Landscaped
Water: Public
Water Access: Lake, Pond
Water Access Y/N: Yes
Waterfront Features: Pond, Boat Ramp - Private, Fishing Pier, Skiing Allowed
Water View: Pond
Windows: Blinds, Drapes
Zoning: SR
Room Sizes
Kitchen: 15.8x17.3
Living Room: 18.9x23.6
Dining Room: 11.9x14.8
Dinette: 13.2x11.4
Office: 12.1x14.8
Primary Bedroom: 19.8x23.3
Primary Bathroom: 9.4x18.3
Primary Bedroom 2: 13.1x21.1
Loft: 13.5x21.4
Laundry: 12.8x6.11
Balcony/Porch/Lanai: 30.1x13.2
Balcony/Porch/Lanai: 13.11x24.3
Bedroom 2: 10.2x11.9
Bedroom 3: 13.1x13.2
Local Schools
High School: Eustis High School
Middle School: Eustis Middle
Elementary School: Triangle Elem
Listed By / Shown By
Listed By
Agency Name: HARRISON REAL PROPERTY GROUP
Agency Contact: 407-741-3547
Shown By
Agent Name: Mandy
Agent Phone: (419) 689-4066
Agency Title: Key Realty

Estimate Your Payment
Estimated Payment
$ 7,780.62 per month $6,684.49 Principal & Interest $747.58 Property Tax $348.54 Homeowner's InsuranceChange Payment Information


Member Participants (and their affiliated licensees, if applicable) shall indicate on their websites that IDX information is provided exclusively for consumers’ personal non-commercial use, that it may not be used for any purpose other than to identify prospective properties consumers may be interested in purchasing, that the data is deemed reliable but is not guaranteed by MLS GRID, and that the use of the MLS GRID Data may be subject to an end user license agreement prescribed by the Member Participant’s applicable MLS if any and as amended from time to time. MLS GRID may, at its discretion, require use of other disclaimers as necessary to protect Member Participant, and/or their MLS from liability.
Based on information submitted to the MLS GRID. All data is obtained from various sources and may not have been verified by broker or MLS GRID. Supplied Open House Information is subject to change without notice. All information should be independently reviewed and verified for accuracy. Properties may or may not be listed by the office/agent presenting the information.
Privacy Policy / DMCA Notice / ADA Accessibility


This site is hosted, designed and copyright
© 1994 - 2026 by
Delta Media Group, Inc. -- Patent Pending --
Agency License Information: 1-877-539-7589 | Ohio Lic# REC.2010002888 6800 W Central Ave #B, Toledo, OH 43617 | Michigan Lic# 6505366134 8040 Summerfield Rd, Lambertville, MI 48144 | Indiana Lic# RC52400106 3029 W Smith Valley Rd #211, Greenwood, IN 46142 | West Virginia LIC# 010306 Erin Rickman, Broker. 410 Market St #3, Parkersburg, WV, 26101 | Colorado LIC# EC.100108419 603 Rood Ave, Grand Junction, CO 81501 | Nevada LIC# B.0146350.LLC 9190 Double Diamond Pwky, Reno, NV 89521 | Florida LIC# CQ1073507 16638 Mooner Plank Cir, Wimauma, FL 33598 | Illinois LIC# 481014661 640 S Washington St. Suite 212, Naperville, IL 60540
Agent License Information: Brokerage/Company License Number: REC.2010002888
34317 Windley Circle | MLS# G5116223
This single family home located at 34317 Windley Circle, Eustis, FL 32726 is currently listed for sale with an asking price of $1,195,000. This property was built in 1996 and has 5 bedrooms and 4 full baths with 4145 sq. ft. Windley Circle is located in the PARK PLACE ON LAKE JOANNA subdivision. Search PARK PLACE ON LAKE JOANNA real estate on amandapaez.ikeyrealty.com today.