Mandy

BEDS2
BATHS2 full
SQUARE FEET1,118
MLS#N6145174
STATUSPending
PROPERTY TYPEResidential - Mobile Home
SUBDIVISIONTERRA SIESTA MOBILE HOME PARK CO-OP
Property Description
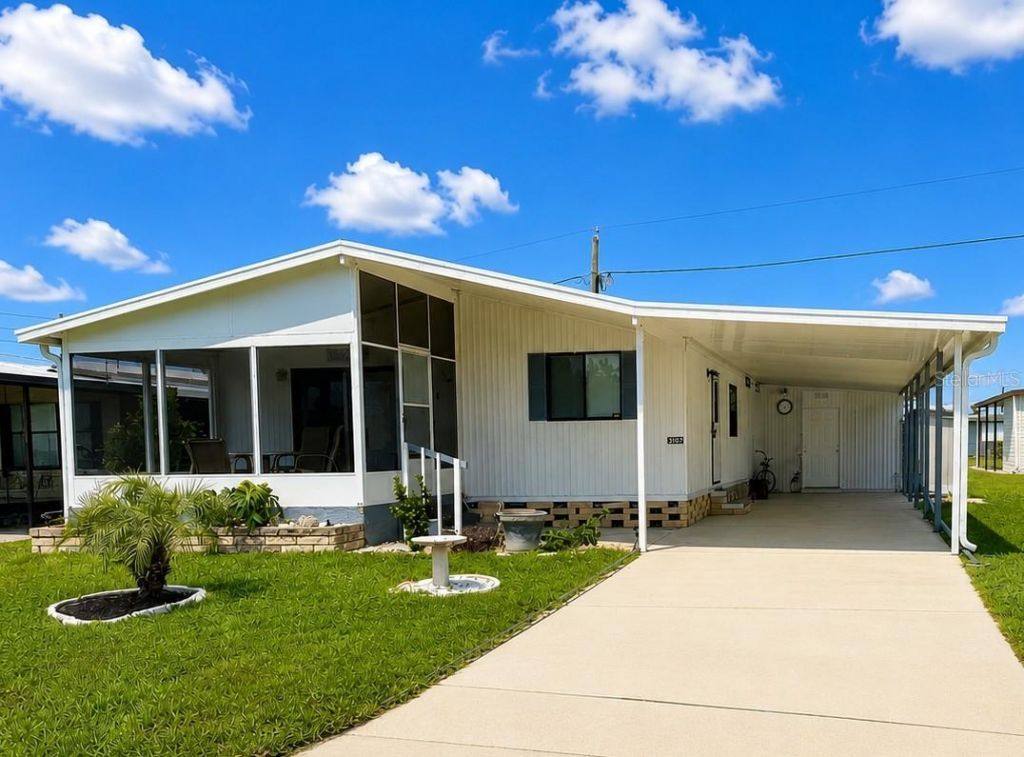
Welcome to easy Florida living in this well-maintained 2-bedroom, 2-bathroom furnished mobile home located in the vibrant 55+ community of Terra Siesta! This inviting home features an open floor plan with high ceilings in the living room and kitchen, creating a bright and spacious area perfect for entertaining. The updated kitchen showcases beautiful granite countertops, while the NEW screened front lanai provides the perfect spot to enjoy your morning coffee or evening breeze. The A/C was replaced in 2022 and the roof in 2015. You'll also appreciate the convenience of two outdoor storage areas for tools, hobbies, or seasonal items. As an added bonus, the Golf Cart is included, making it easy to explore the community and nearby amenities. Ideally located just minutes from Ellenton Premium Outlets, shopping, dining, golf courses, and more, this active 55+ community offers a full calendar of social events and activities, ensuring there's always something to enjoy. Don't miss this opportunity to own an affordable Florida retreat in a fantastic location!
Property Features
Property Type: Residential - Mobile Home
Cooling: Central Air
Heating: Central
Lot Size: 0.07 Acres
Roof Type: Membrane, Shingle
Stories: 1.0
Taxes: $780
Year Built: 1985
Amenities
Ceiling Fans(s)
Eat-in Kitchen
High Ceilings
Open Floorplan
Primary Bedroom Main Floor
Solid Surface Counters
Solid Wood Cabinets
Stone Counters
Walk-In Closet(s)
Storage
Feature Descriptions
Appliances: Cooktop, Dishwasher, Dryer, Electric Water Heater, Microwave, Range, Refrigerator, Washer
Association Amenities: Clubhouse, Recreation Facilities, Shuffleboard Court
Community Features: Buyer Approval Required, Clubhouse, Deed Restrictions, Dog Park, Golf Carts OK, Pool
Days on Site: 20
Directions: From US 301N going East, take a right on Terra Siesta Blvd. Make a right at stop sign. Make a right on Ida Drive, home is on the right.
Exterior: Metal Siding, Frame
Flood Zone Code: X
Flooring: Carpet, Laminate, Vinyl
Foundation: Crawlspace
HOA Fee: 213/ Monthly
HOA Y/N: Yes
Home Warranty Y/N: No
Listing Terms: Cash, Conventional
Lot Dimensions: 0.07
Number of Pets: 2
Other Structures: Shed(s), Storage
Ownership: Co-op
Parking: Covered, Driveway
Parking Notes: Covered, Driveway
Patio/Porch: Covered, Front Porch, Screened
Pets Allowed: Yes
Pets Restrictions: Contact HOA
Pets Size: Small (16-35 Lbs.)
Property Attached Y/N: No
Property Sub-Type: Manufactured Home
Senior Community: Yes
Sewer: Public Sewer
Showing Instructions: Supra Lock Box, Appointment Only, See Remarks, ShowingTime
Special Sale Provisions: None
Utilities: Cable Connected, Electricity Connected, Sewer Connected, Water Connected
Water: Public
Water Access Y/N: No
Windows: Blinds
Zoning: RSMH-6
Local Schools
High School: Palmetto High
Middle School: Buffalo Creek Middle
Elementary School: Virgil Mills Elementary
Listed By / Shown By
Listed By
Agency Name: EXIT KING REALTY
Agency Contact: 941-497-6060
Shown By
Agent Name: Mandy
Agent Phone: (419) 689-4066
Agency Title: Key Realty

Estimate Your Payment
Estimated Payment
$ 741.82 per month $643.28 Principal & Interest $65.00 Property Tax $33.54 Homeowner's InsuranceChange Payment Information


Member Participants (and their affiliated licensees, if applicable) shall indicate on their websites that IDX information is provided exclusively for consumers’ personal non-commercial use, that it may not be used for any purpose other than to identify prospective properties consumers may be interested in purchasing, that the data is deemed reliable but is not guaranteed by MLS GRID, and that the use of the MLS GRID Data may be subject to an end user license agreement prescribed by the Member Participant’s applicable MLS if any and as amended from time to time. MLS GRID may, at its discretion, require use of other disclaimers as necessary to protect Member Participant, and/or their MLS from liability.
Based on information submitted to the MLS GRID. All data is obtained from various sources and may not have been verified by broker or MLS GRID. Supplied Open House Information is subject to change without notice. All information should be independently reviewed and verified for accuracy. Properties may or may not be listed by the office/agent presenting the information.
Privacy Policy / DMCA Notice / ADA Accessibility


This site is hosted, designed and copyright
© 1994 - 2026 by
Delta Media Group, Inc. -- Patent Pending --
Agency License Information: 1-877-539-7589 | Ohio Lic# REC.2010002888 6800 W Central Ave #B, Toledo, OH 43617 | Michigan Lic# 6505366134 8040 Summerfield Rd, Lambertville, MI 48144 | Indiana Lic# RC52400106 3029 W Smith Valley Rd #211, Greenwood, IN 46142 | West Virginia LIC# 010306 Erin Rickman, Broker. 410 Market St #3, Parkersburg, WV, 26101 | Colorado LIC# EC.100108419 603 Rood Ave, Grand Junction, CO 81501 | Nevada LIC# B.0146350.LLC 9190 Double Diamond Pwky, Reno, NV 89521 | Florida LIC# CQ1073507 16638 Mooner Plank Cir, Wimauma, FL 33598 | Illinois LIC# 481014661 640 S Washington St. Suite 212, Naperville, IL 60540
Agent License Information: Brokerage/Company License Number: REC.2010002888
3107 Ida Drive | MLS# N6145174
This single family home located at 3107 Ida Drive, Ellenton, FL 34222 is currently listed for sale with an asking price of $115,000. This property was built in 1985 and has 2 bedrooms and 2 full baths with 1118 sq. ft. Ida Drive is located in the TERRA SIESTA MOBILE HOME PARK CO-OP subdivision. Search TERRA SIESTA MOBILE HOME PARK CO-OP real estate on amandapaez.ikeyrealty.com today.