Mandy

BEDS2
BATHS2 full
SQUARE FEET1,176
MLS#TB8508664
STATUSPending
PROPERTY TYPEResidential - Townhouse
SUBDIVISIONSADDLE CREEK MANOR
Property Description
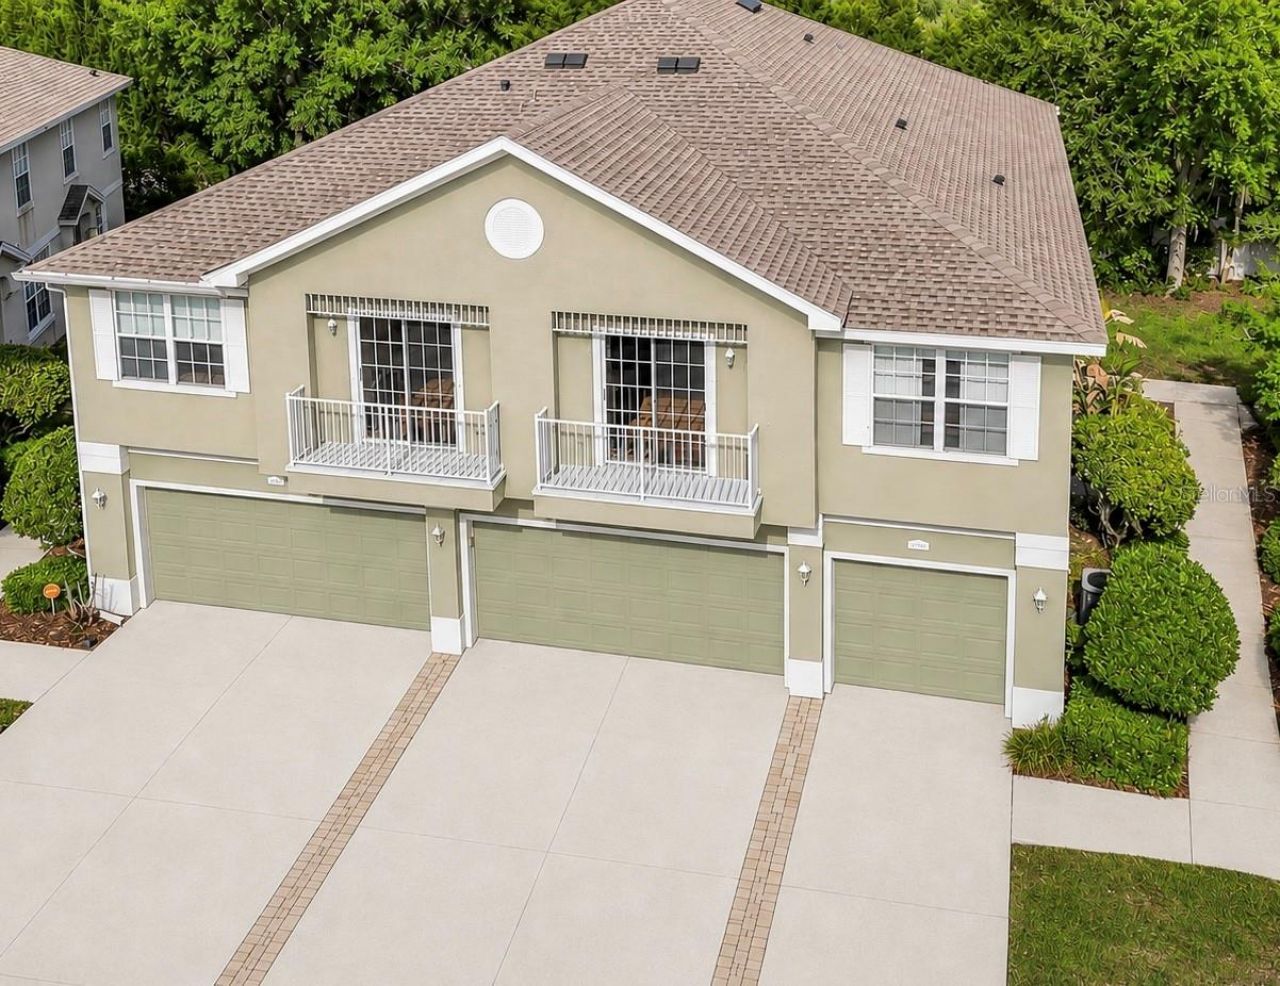
Under contract-accepting backup offers. Tucked inside a gated, loop-style community, this corner-unit townhouse with a single-car garage delivers the perfect blend of low-maintenance living, cozy community feel, and affordability that's becoming harder to find. Guest parking is directly out front for ultimate convenience, with the community pool only a few steps away. Inside, the main living area opens up with soaring ceilings and an abundance of natural light, pouring in through oversized sliding glass doors that lead to a private balcony. The living and dining areas flow seamlessly into the kitchen, where you'll find ample cabinetry, generous counter space, and a breakfast bar that keeps everything connected. There's even a built-in desk/workstation, ideal for working from home or staying organized without sacrificing space. The primary suite is spacious and comfortable, with an ensuite bath that includes dual sinks and a functional layout. The second bedroom is also well-sized, offering flexibility for guests, an office, or additional living space. The home is designed for everyday ease, featuring in-unit laundry and practical storage throughout. WITH WATER, EXTERIOR INSURANCE, EXTERIOR MAINTENANCE, AND LANDSCAPING ALREADY INCLUDED, THE HOA PROVIDES OUTSTANDING VALUE WHILE REDUCING MONTHLY HOMEOWNERSHIP COSTS AND MAINTENANCE RESPONSIBILITIES. HOA replaced roof in 2024. It's the kind of setup that lets you spend less time worrying about upkeep and more time enjoying your home. Location truly sets this home apart. You're just minutes from The Shops at Wiregrass and Tampa Premium Outlets** for top-tier shopping, dining, and entertainment, along with KRATE at the Grove, a local favorite for food, events, and unique vendors. With quick access to I-75, commuting into Tampa is easy, and you're surrounded by nearby parks, walking trails, and everyday essentials. From weekend plans to daily errands, everything you need is conveniently close to home.
Property Features
Property Type: Residential - Townhouse
Cooling: Central Air
Garage: 1 car attached
Heating: Electric
Lot Size: 0.03 Acres
Roof Type: Shingle
Stories: 2.0
Taxes: $3,574
Year Built: 2005
Amenities
Ceiling Fans(s)
Open Floorplan
Lighting
Sidewalk
Feature Descriptions
Appliances: Dryer, Microwave, Range, Refrigerator, Washer
Community Features: Gated Community - No Guard, Pool
Days on Site: 88
Directions: North on I-75 to exit SR 54, go west on Wesley Chapel Blvd/54 to south on Gateway Blvd to the entrance of the Saddle Creek Manor community on the left. Make a right on Pleasure Ride Loop to address
Exterior: Block, Concrete, Stucco, Frame
Flood Zone Code: X
Flooring: Carpet, Laminate
Foundation: Slab
HOA Fee: 407/ Monthly
HOA Y/N: Yes
Home Warranty Y/N: No
Listing Terms: Cash, Conventional
Lot Dimensions: 0.03
Number of Pets: 2
Ownership: Fee Simple
Pets Allowed: Yes
Pets Restrictions: Household pets are permitted. No more than 2 cats and/or dogs per unit. SaddleCreek does maintain a restricted dog breed list. Please contact the management company foradditional details or log on to the website for a full list.
Property Attached Y/N: No
Property Sub-Type: Townhouse
Sewer: Public Sewer
Showing Instructions: ShowingTime
Special Sale Provisions: None
Utilities: Electricity Available, Water Connected
Water: Public
Water Access Y/N: No
Zoning: MPUD
Room Sizes
Living Room: 16x13
Kitchen: 12x10
Primary Bedroom: 13x12
Bedroom 2: 12x11
Local Schools
High School: Cypress Creek High-PO
Middle School: Cypress Creek Middle School
Elementary School: Veterans Elementary School
Listed By / Shown By
Listed By
Agency Name: KELLER WILLIAMS TAMPA PROP.
Agency Contact: 813-264-7754
Shown By
Agent Name: Mandy
Agent Phone: (419) 689-4066
Agency Title: Key Realty

Estimate Your Payment
Estimated Payment
$ 1,504.34 per month $1,146.71 Principal & Interest $297.83 Property Tax $59.79 Homeowner's InsuranceChange Payment Information


Member Participants (and their affiliated licensees, if applicable) shall indicate on their websites that IDX information is provided exclusively for consumers’ personal non-commercial use, that it may not be used for any purpose other than to identify prospective properties consumers may be interested in purchasing, that the data is deemed reliable but is not guaranteed by MLS GRID, and that the use of the MLS GRID Data may be subject to an end user license agreement prescribed by the Member Participant’s applicable MLS if any and as amended from time to time. MLS GRID may, at its discretion, require use of other disclaimers as necessary to protect Member Participant, and/or their MLS from liability.
Based on information submitted to the MLS GRID. All data is obtained from various sources and may not have been verified by broker or MLS GRID. Supplied Open House Information is subject to change without notice. All information should be independently reviewed and verified for accuracy. Properties may or may not be listed by the office/agent presenting the information.
Privacy Policy / DMCA Notice / ADA Accessibility


This site is hosted, designed and copyright
© 1994 - 2026 by
Delta Media Group, Inc. -- Patent Pending --
Agency License Information: 1-877-539-7589 | Ohio Lic# REC.2010002888 6800 W Central Ave #B, Toledo, OH 43617 | Michigan Lic# 6505366134 8040 Summerfield Rd, Lambertville, MI 48144 | Indiana Lic# RC52400106 3029 W Smith Valley Rd #211, Greenwood, IN 46142 | West Virginia LIC# 010306 Erin Rickman, Broker. 410 Market St #3, Parkersburg, WV, 26101 | Colorado LIC# EC.100108419 603 Rood Ave, Grand Junction, CO 81501 | Nevada LIC# B.0146350.LLC 9190 Double Diamond Pwky, Reno, NV 89521 | Florida LIC# CQ1073507 16638 Mooner Plank Cir, Wimauma, FL 33598 | Illinois LIC# 481014661 640 S Washington St. Suite 212, Naperville, IL 60540
Agent License Information: Brokerage/Company License Number: REC.2010002888
27901 Pleasure Ride Loop | MLS# TB8508664
This townhouse located at 27901 Pleasure Ride Loop, Wesley Chapel, FL 33544 is currently listed for sale with an asking price of $205,000. This property was built in 2005 and has 2 bedrooms and 2 full baths with 1176 sq. ft. Pleasure Ride Loop is located in the SADDLE CREEK MANOR subdivision. Search SADDLE CREEK MANOR real estate on amandapaez.ikeyrealty.com today.