Mandy

BEDS1
BATHS1 full
SQUARE FEET1,086
MLS#260011422
STATUSActive
PROPERTY TYPEResidential - Condominium
SUBDIVISIONThe Montage Phase 1
Property Description
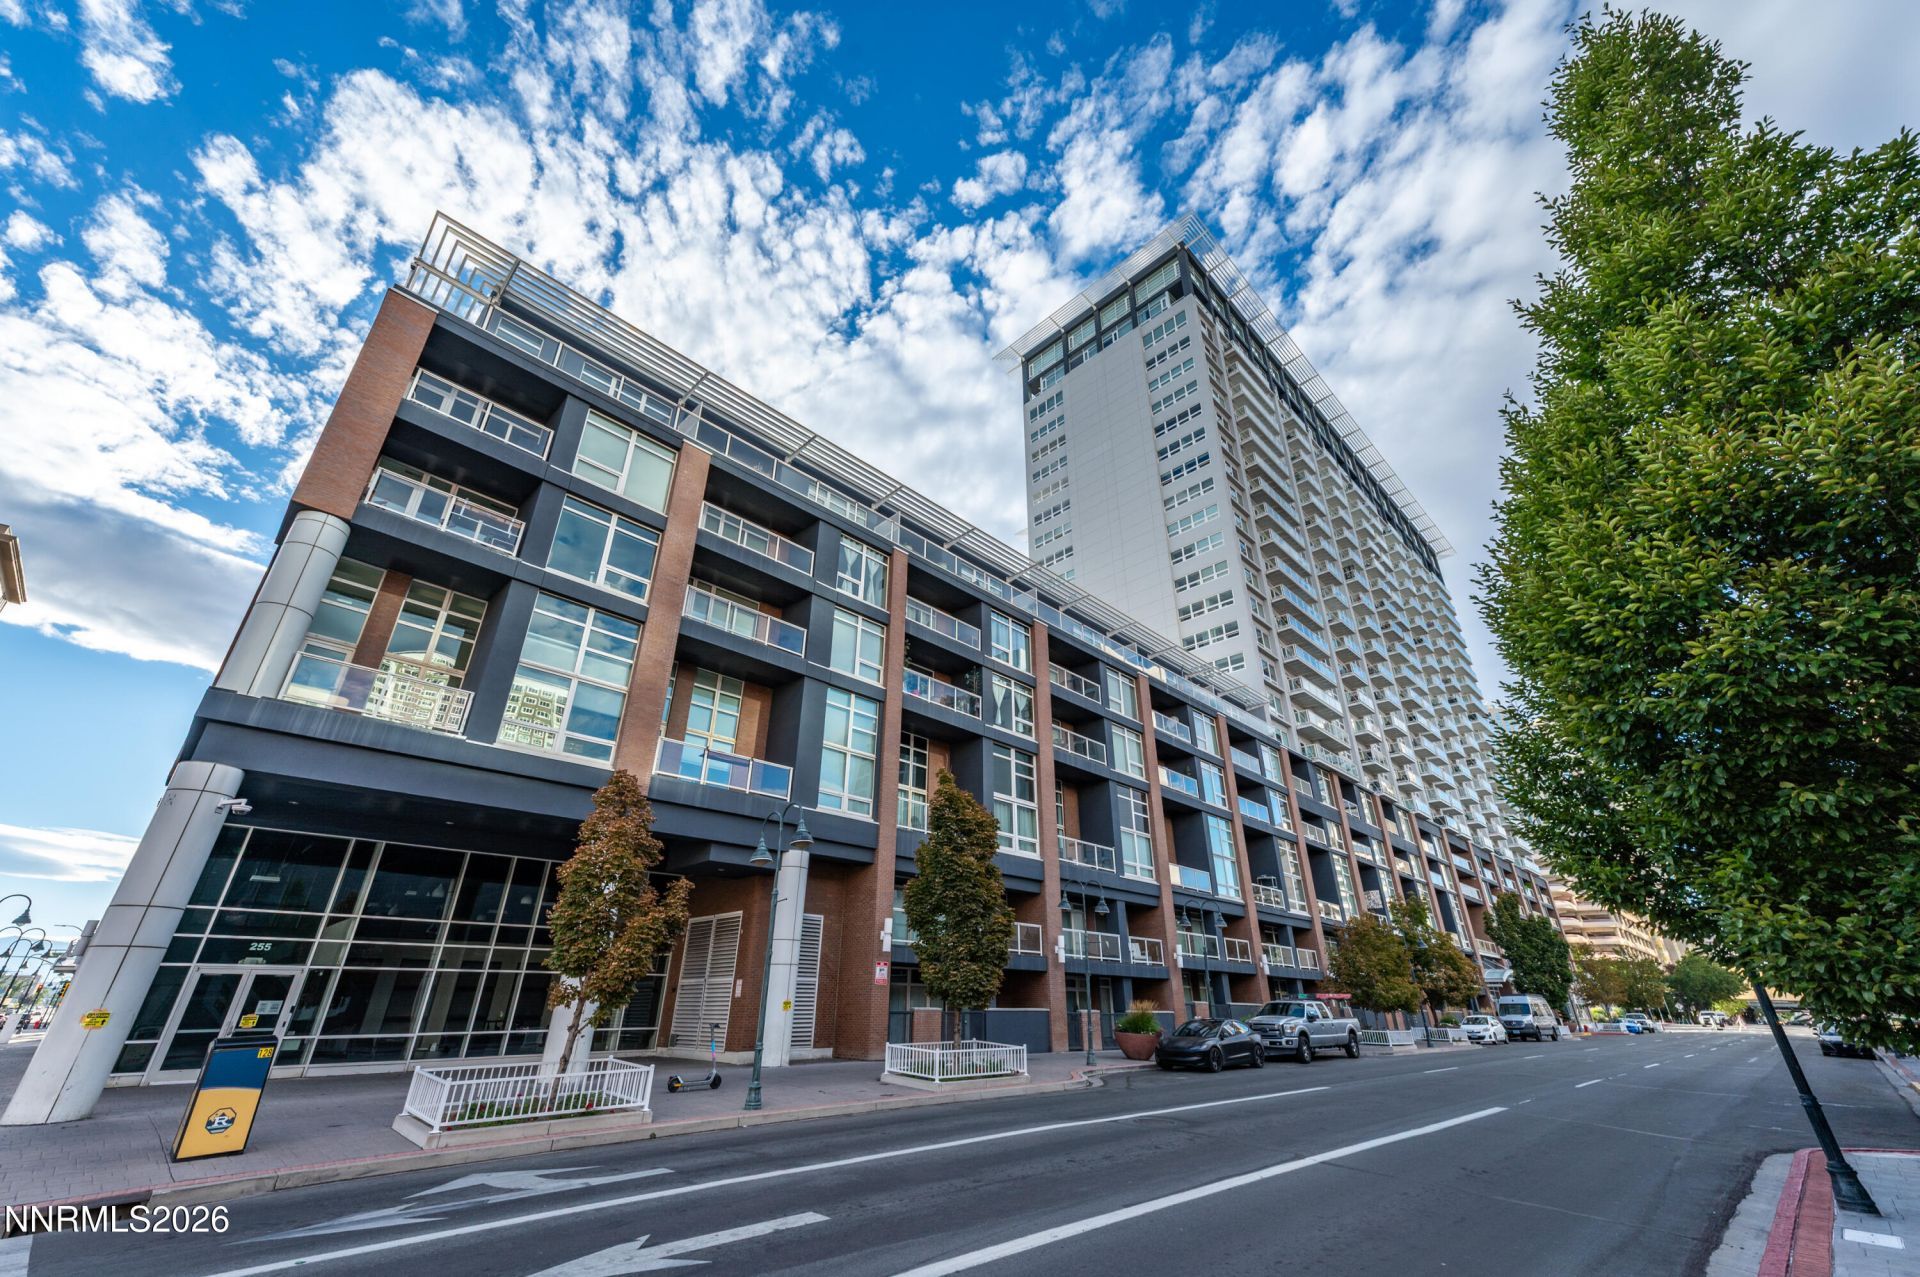
From the 18th floor of this corner unit embrace yourself with gorgeous eastern views of Nevada, Downtown Reno and catch some fireworks from over the Reno Aces ballpark from time to time. The oversized patio makes for a great place to sit back with a cup of coffee in the morning or an evening glass of wine. This well maintained 1 Bedroom corner unit has been freshly painted and upgraded with new carpet and padding. This unit comes with a single parking space along with a private storage unit on the 4th floor. The building offers security at the front desk, state of the art gym, bike storage and convenient walkability to all things downtown. Just recently a small market took residence near the entrance of the building selling small essentials needed on a day to day basis.
Property Features
Property Type: Residential - Condominium
Cooling: Central Air
Garage: 1 car attached
Heating: Forced Air
Lot Size: 0.02 Acres
Roof Type: Flat
Stories: 1.0
Taxes: $3,650
Year Built: 1978
Amenities
Breakfast Bar
Pantry
Walk-In Closet(s)
Feature Descriptions
Additional Rooms: None
Association Fee Includes: Maintenance Grounds, Trash, Water
City Limits: Yes
Construction Type: Other
Cooling Y/N: Yes
Days on Site: 24
Dining: Kitchen Combination
Exterior: Concrete, Stucco
Flooring: Laminate, Tile
Heating Y/N: Yes
HOA Amenities: Barbecue, Clubhouse, Elevator(s), Fitness Center, Pool, Security, Spa/Hot Tub, Storage
HOA Fee: $775.18/MonthlyAppliances:
HOA Y/N: Yes
Kitchen: Breakfast Bar, Built-In Dishwasher, Built-In Microwave, Disposal, Electric Cooktop, Pantry
Laundry Features: In Unit, In Bedroom
Living Room: Great Room
Lot Features: Level
Master Bedroom: Shower Stall, Walk-In Closet(s)
OtherStructures: None
Parcel #: 011-560-12
Parking: Attached, Garage, Under Building
Patio/Porch: Patio, Uncovered
Road Frontage: Public
Road Responsibility: Public Maintained Road
Security Features: Smoke Detector(s)
Sewer: Private Sewer
Special View Info: City, Mountain(s)
Sprinklers: None
SQFT Living: 1086
Utilities: Electricity Available, Electricity Connected, Sewer Available, Sewer Connected, Water Available, Water Connected, Cellular Coverage, Internet Available
Water: Public
Water Rights Y/N: No
Window Features: Blinds, Drapes, Double Pane Windows, Rods
Local Schools
High School: Reno
Middle School: Swope
Elementary School: Hunter Lake
Listed By / Shown By
Listed By
Agency Name: Dickson Realty - Downtown
Agent Name: Robert Gales
Agency Phone: 775-324-7000
Agent Phone: 530-205-6780

Shown By
Agent Name: Mandy
Agent Phone: (419) 689-4066
Agency Title: Key Realty

Estimate Your Payment
Estimated Payment
$ 2,652.43 per month $2,231.89 Principal & Interest $304.17 Property Tax $116.38 Homeowner's InsuranceChange Payment Information

Privacy Policy / DMCA Notice / ADA Accessibility


This site is hosted, designed and copyright
© 1994 - 2026 by
Delta Media Group, Inc. -- Patent Pending --
Agency License Information: 1-877-539-7589 | Ohio Lic# REC.2010002888 6800 W Central Ave #B, Toledo, OH 43617 | Michigan Lic# 6505366134 8040 Summerfield Rd, Lambertville, MI 48144 | Indiana Lic# RC52400106 3029 W Smith Valley Rd #211, Greenwood, IN 46142 | West Virginia LIC# 010306 Erin Rickman, Broker. 410 Market St #3, Parkersburg, WV, 26101 | Colorado LIC# EC.100108419 603 Rood Ave, Grand Junction, CO 81501 | Nevada LIC# B.0146350.LLC 9190 Double Diamond Pwky, Reno, NV 89521 | Florida LIC# CQ1073507 16638 Mooner Plank Cir, Wimauma, FL 33598 | Illinois LIC# 481014661 640 S Washington St. Suite 212, Naperville, IL 60540
Agent License Information: Brokerage/Company License Number: REC.2010002888
255 N Sierra Street, Unit #1811 | MLS# 260011422
This condo located at 255 N Sierra Street, Unit #1811, Reno, NV 89501 is currently listed for sale with an asking price of $399,000. This property was built in 1978 and has 1 bedrooms and 1 full baths with 1086 sq. ft. N Sierra Street, Unit #1811 is located in the The Montage Phase 1 subdivision. Search The Montage Phase 1 real estate on amandapaez.ikeyrealty.com today.