Mandy

BEDS4
BATHS2 full 1 partial
SQUARE FEET2,273
MLS#260014424
STATUSActive
PROPERTY TYPEResidential - Single Family
SUBDIVISIONWoodland Village Phase 12
Property Description
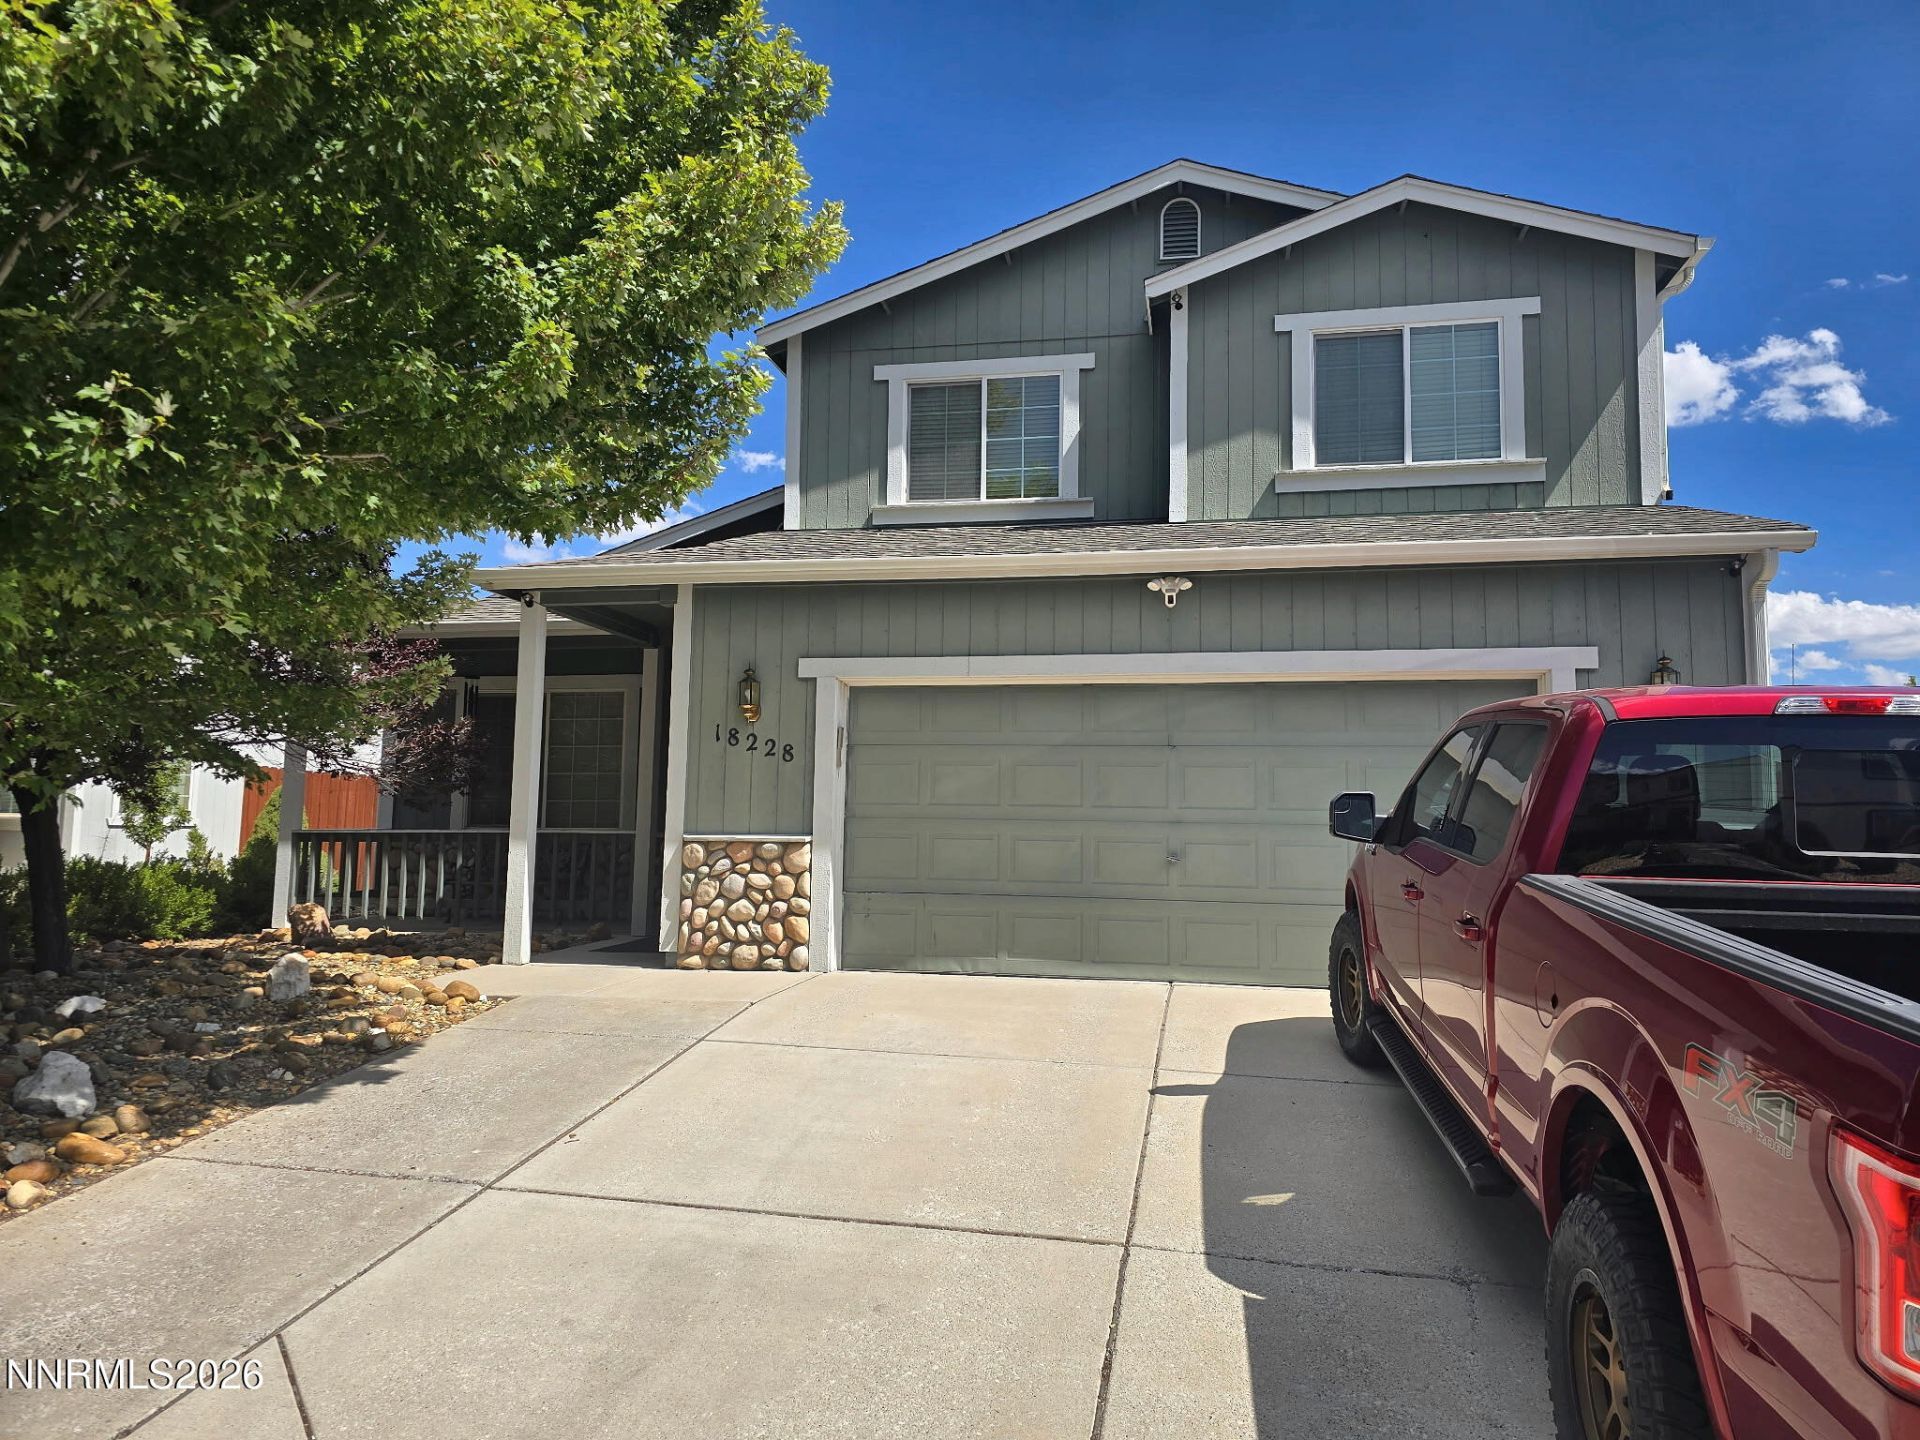
Room for everyday living and the adventures that come with Northern Nevada. Located in quiet Woodland Village, Cedar View offers versatile living, dedicated RV/boat/trailer parking and access, plus 360 mountain views. Two separate living areas provide flexibility for entertaining, relaxing, or creating a space of your own. New laminate flooring refreshes the main living areas, while the spacious kitchen offers generous counter and cabinet space. Enjoy a welcoming front porch, an expansive covered backyard deck, low-maintenance landscaping, and a large storage shed. Adventure is just steps away, with nearby BLM land offering access to dirt roads and open-space recreation. The community also features landscaped, lighted walking trails for a morning or evening stroll. Property is being offered for sale as-is.
Property Features
Property Type: Residential - Single Family
Cooling: Central Air
Garage: 2 car attached
Heating: Forced Air, Natural Gas
Lot Size: 0.14 Acres
Roof Type: Composition, Shingle, Pitched
Stories: 2.0
Taxes: $3,569
Year Built: 2005
Amenities
Ceiling Fan(s)
High Ceilings
Vaulted Ceiling(s)
Walk-In Closet(s)
Rain Gutters
Feature Descriptions
Additional Rooms: None
Association Fee Includes: Common Area - Maintenance
City Limits: Yes
Construction Type: Site/Stick-Built
Cooling Y/N: Yes
Days on Site: 1
Dining: Living Room Combination
Exterior: Frame, Wood Siding
Family Room: Separate/Formal Room
Fencing: Back Yard
Flooring: Carpet, Laminate, Tile, Linoleum
Foundation: Crawl Space, Concrete Perimeter, Raised, Full Perimeter, Pillar/Post/Pier
Heating Y/N: Yes
HOA Amenities: Racquetball, None
HOA Fee: $132/QuarterlyAppliances:
HOA Y/N: Yes
Kitchen: Built-In Dishwasher, Built-In Microwave, Disposal, Gas Cooktop
Laundry Features: Common Area, Washer Hookup, Shelves, Electric Dryer Hookup, Gas Dryer Hookup
Living Room: High Ceilings, Separate/Formal Room
Lot Features: Landscaped, Level
Master Bedroom: Ceiling Fan(s), High Ceilings, Tub/Shower Combination, Walk-In Closet(s)
OtherStructures: Shed(s)
Parcel #: 556-361-04
Parking: Attached, Garage, Garage Door Opener, RV Access/Parking, Additional Parking, Garage Door Opener Controls
Patio/Porch: Deck, Patio, Covered
Road Frontage: Public
Road Responsibility: Public Maintained Road
Security Features: Video Doorbell
Sewer: Public Sewer
Special View Info: Desert, Mountain(s)
Sprinklers: None
SQFT Living: 2273
Utilities: Electricity Connected, Natural Gas Connected, Sewer Connected, Water Connected, Cellular Coverage, Internet Connected, Water Meter Installed
Water: Public
Water Rights Y/N: No
Window Features: Blinds, Drapes, Vinyl Frames, Rods
Local Schools
High School: North Valleys
Middle School: Cold Springs
Elementary School: Gomes
Listed By / Shown By
Listed By
Agency Name: RE/MAX Professionals-Reno
Agent Name: Eric Medgyesi
Agency Phone: 775-345-3070
Agent Phone: 775-770-8890

Shown By
Agent Name: Mandy
Agent Phone: (419) 689-4066
Agency Title: Key Realty

Estimate Your Payment
Estimated Payment
$ 3,234.22 per month $2,791.26 Principal & Interest $297.42 Property Tax $145.54 Homeowner's InsuranceChange Payment Information

Privacy Policy / DMCA Notice / ADA Accessibility


This site is hosted, designed and copyright
© 1994 - 2026 by
Delta Media Group, Inc. -- Patent Pending --
Agency License Information: 1-877-539-7589 | Ohio Lic# REC.2010002888 6800 W Central Ave #B, Toledo, OH 43617 | Michigan Lic# 6505366134 8040 Summerfield Rd, Lambertville, MI 48144 | Indiana Lic# RC52400106 3029 W Smith Valley Rd #211, Greenwood, IN 46142 | West Virginia LIC# 010306 Erin Rickman, Broker. 410 Market St #3, Parkersburg, WV, 26101 | Colorado LIC# EC.100108419 603 Rood Ave, Grand Junction, CO 81501 | Nevada LIC# B.0146350.LLC 9190 Double Diamond Pwky, Reno, NV 89521 | Florida LIC# CQ1073507 16638 Mooner Plank Cir, Wimauma, FL 33598 | Illinois LIC# 481014661 640 S Washington St. Suite 212, Naperville, IL 60540
Agent License Information: Brokerage/Company License Number: REC.2010002888
18228 Cedar View Drive | MLS# 260014424
This single family home located at 18228 Cedar View Drive, Reno, NV 89508 is currently listed for sale with an asking price of $499,000. This property was built in 2005 and has 4 bedrooms and 2 full and 1 partial baths with 2273 sq. ft. Cedar View Drive is located in the Woodland Village Phase 12 subdivision. Search Woodland Village Phase 12 real estate on amandapaez.ikeyrealty.com today.