Mandy

BEDS3
BATHS2 full 1 partial
SQUARE FEET2,593
MLS#260014377
STATUSActive
PROPERTY TYPEResidential - Single Family
SUBDIVISIONWillow Ranch Phase 2 @ Somersett
Property Description
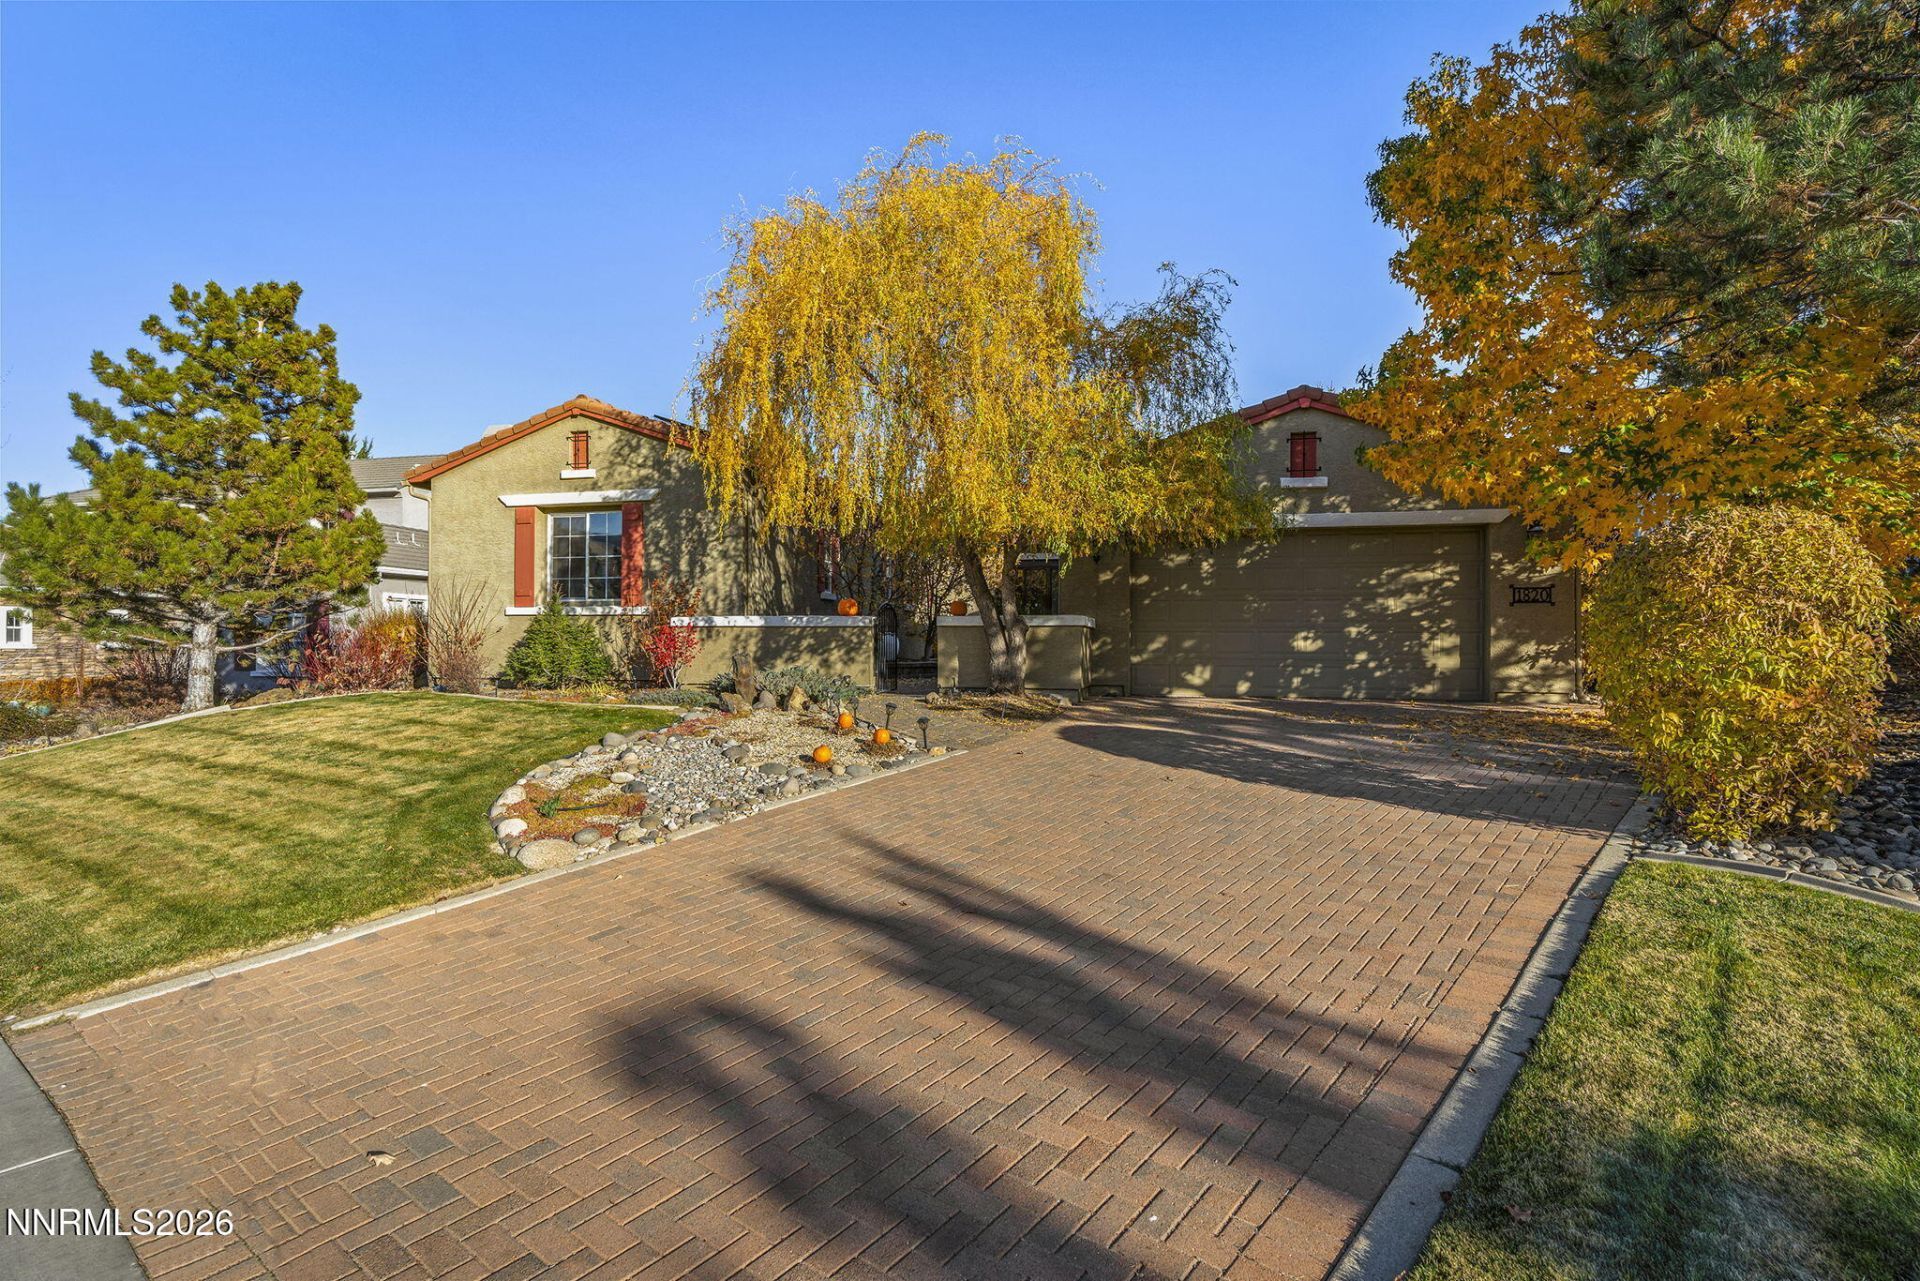
Welcome home to this beautifully appointed Somersett residence, where exceptional curb appeal, inviting indoor-outdoor living, and a wonderful sense of openness come together! A charming front courtyard entrance with attractive brick pavers and mature landscaping creates a warm first impression. Inside, the spacious open floor plan features tile flooring, generous living and dining areas, and an inviting fireplace. The well-designed kitchen showcases crisp white cabinetry, abundant counter space, and a center island with breakfast bar seating, creating a natural gathering place for everyday living and entertaining. Privately situated at the rear of the home, the primary suite offers direct access to the backyard patio, a large walk-in closet, dual vanities, a garden tub, and a separate glass-enclosed shower. Two additional bedrooms share a convenient bathroom, while a built-in workstation and Murphy bed provide flexibility for office or guest accommodations. Step outside to a beautifully landscaped backyard featuring mature trees, lush lawn, attractive paver patios, and a partially covered outdoor living area. With open space adjoining a portion of the backyard and no hillside or neighboring homes immediately behind to obstruct the outlook, this inviting setting offers a refreshing sense of openness. Additional highlights include newer Andersen patio doors, motorized top-down/bottom-up shades at the front patio doors, blackout shades in select rooms, a recently replaced water heater, an owned solar system with an existing assumable loan, and a spacious three-car tandem garage.Beyond the home, enjoy the exceptional Somersett lifestyle! This popular master-planned community offers scenic walking and biking trails, parks, golf opportunities, swimming, fitness facilities, and a variety of recreational and social activities. Surrounded by the natural beauty of the Sierra Nevada foothills, Somersett offers a wonderful combination of outdoor recreation, community amenities, and everyday convenience. Discover a home that delivers comfort, versatility, and the lifestyle you've been looking for!
Property Features
Property Type: Residential - Single Family
Cooling: Central Air, Electric
Fireplaces: 1
Garage: 3 car attached
Heating: Forced Air, Natural Gas
Lot Size: 0.28 Acres
Roof Type: Tile
Stories: 1.0
Taxes: $5,734
Year Built: 2003
Amenities
Central Vacuum
High Ceilings
Smart Thermostat
Kitchen Island
Pantry
Primary Downstairs
Walk-In Closet(s)
Entrance Foyer
Rain Gutters
Courtyard
Gas/Propane Stub
Feature Descriptions
Additional Rooms: Bedroom/Office Main Floor, Entrance Foyer
Association Fee Includes: Common Area - Maintenance
City Limits: Yes
Construction Type: Site/Stick-Built
Cooling Y/N: Yes
Days on Site: 2
Dining: Separate/Formal Room
Exterior: Stucco
Family Room: Great Room
Fencing: Back Yard
Fireplace: Gas, Great Room
Fireplace Y/N: Yes
Flooring: Carpet, Ceramic Tile, Laminate, Linoleum
Foundation: Crawl Space
Heating Y/N: Yes
HOA Amenities: Clubhouse, Fitness Center, Pool, Recreation Room, Sauna, Spa/Hot Tub, Tennis Court(s)
HOA Fee: $200/MonthlyAppliances:
HOA Y/N: Yes
Kitchen: Built-In Dishwasher, Built-In Double Oven, Built-In Microwave, Disposal, Gas Cooktop, Kitchen Island, Pantry, Sliding Shelves, Soft-Close Cabinets
Laundry Features: Washer Hookup, Laundry Room, Gas Dryer Hookup
Living Room: Great Room, High Ceilings
Lot Features: Cul-De-Sac, Landscaped, Level, Sprinklers In Front, Sprinklers In Rear
Master Bedroom: High Ceilings, Double Sinks, Garden Tub, On Main Floor, Shower Stall, Walk-In Closet(s)
OtherStructures: Shed(s)
Parcel #: 232-151-02
Parking: Attached, Garage, Tandem, Garage Door Opener Controls
Patio/Porch: Patio, Covered, Uncovered, Porch
Road Frontage: Public, City Street
Road Responsibility: Public Maintained Road
Security Features: Carbon Monoxide Detector(s), Smoke Detector(s)
Sewer: Public Sewer
Special View Info: Mountain(s)
Sprinklers: Automatic, Drip System, Front, Rear
SQFT Living: 2593
Utilities: Electricity Available, Electricity Connected, Natural Gas Connected, Sewer Connected, Water Connected, Internet Connected
Water: Public
Water Rights Y/N: No
Window Features: Double Pane Windows
Local Schools
High School: McQueen
Middle School: Billinghurst
Elementary School: Westergard
Listed By / Shown By
Listed By
Agency Name: Sierra Nevada Properties-Reno
Agent Name: Darrell Plummer
Agency Phone: 775-689-8228
Agent Phone: 775-823-3307

Shown By
Agent Name: Mandy
Agent Phone: (419) 689-4066
Agency Title: Key Realty

Estimate Your Payment
Estimated Payment
$ 6,628.06 per month $5,845.43 Principal & Interest $477.83 Property Tax $304.79 Homeowner's InsuranceChange Payment Information

Privacy Policy / DMCA Notice / ADA Accessibility


This site is hosted, designed and copyright
© 1994 - 2026 by
Delta Media Group, Inc. -- Patent Pending --
Agency License Information: 1-877-539-7589 | Ohio Lic# REC.2010002888 6800 W Central Ave #B, Toledo, OH 43617 | Michigan Lic# 6505366134 8040 Summerfield Rd, Lambertville, MI 48144 | Indiana Lic# RC52400106 3029 W Smith Valley Rd #211, Greenwood, IN 46142 | West Virginia LIC# 010306 Erin Rickman, Broker. 410 Market St #3, Parkersburg, WV, 26101 | Colorado LIC# EC.100108419 603 Rood Ave, Grand Junction, CO 81501 | Nevada LIC# B.0146350.LLC 9190 Double Diamond Pwky, Reno, NV 89521 | Florida LIC# CQ1073507 16638 Mooner Plank Cir, Wimauma, FL 33598 | Illinois LIC# 481014661 640 S Washington St. Suite 212, Naperville, IL 60540
Agent License Information: Brokerage/Company License Number: REC.2010002888
1820 Sun Shadow Court | MLS# 260014377
This single family home located at 1820 Sun Shadow Court, Reno, NV 89523 is currently listed for sale with an asking price of $1,045,000. This property was built in 2003 and has 3 bedrooms and 2 full and 1 partial baths with 2593 sq. ft. Sun Shadow Court is located in the Willow Ranch Phase 2 @ Somersett subdivision. Search Willow Ranch Phase 2 @ Somersett real estate on amandapaez.ikeyrealty.com today.