Mandy

BEDS2
BATHS2 full
SQUARE FEET1,036
MLS#260012475
STATUSActive
PROPERTY TYPERental - Townhouse
SUBDIVISIONThe Meadows
Property Description
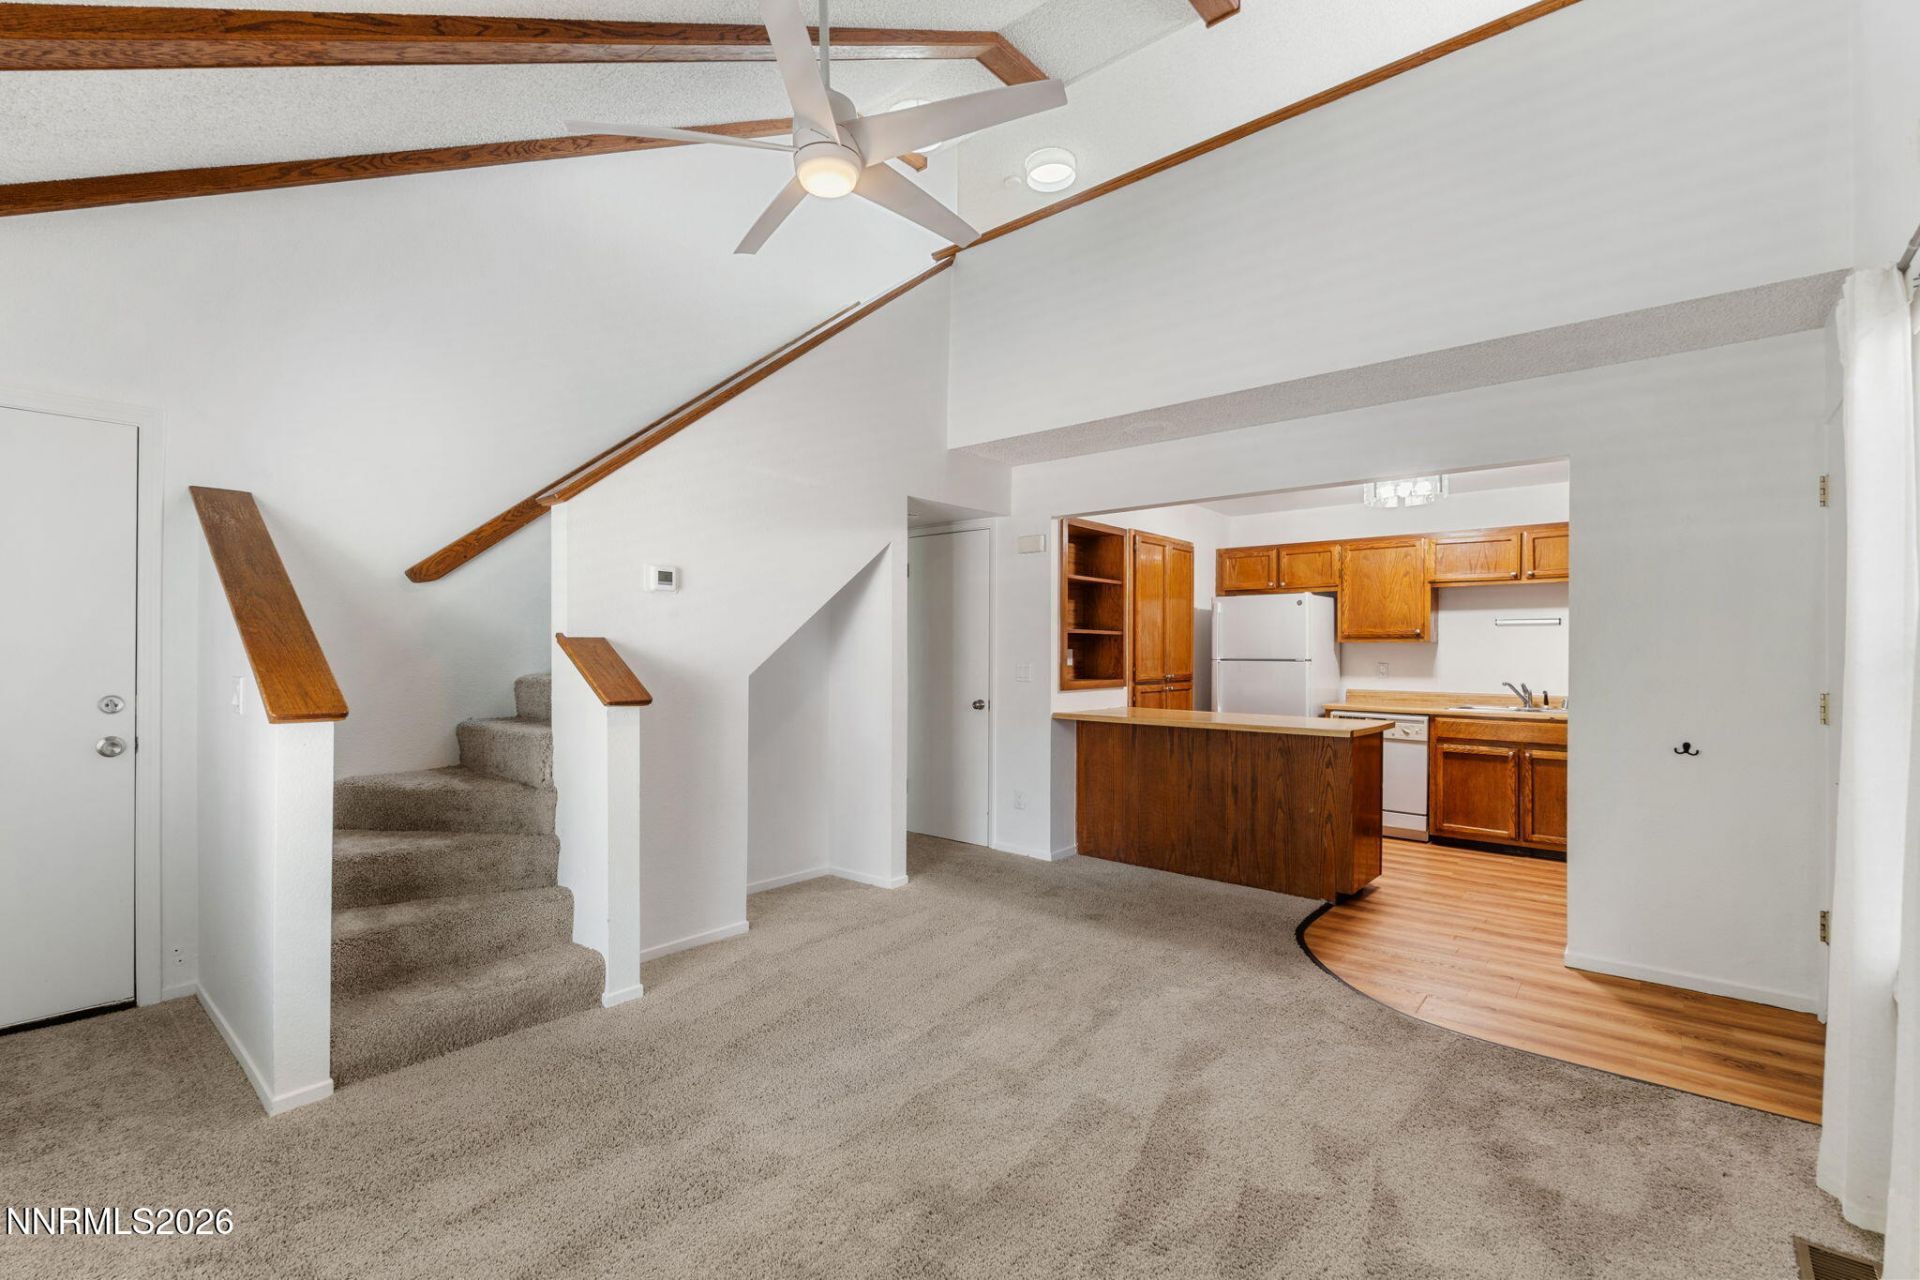
Looking for a place that feels like home without a lot of upkeep? This 2-bedroom, 2-bath condo offers a comfortable layout, fresh updates, and a few extras that make everyday living easy. Inside, you'll find an open living area with high ceilings that giving the home a large, open feel. The kitchen features a breakfast bar overlooking the living room, creating a cohesive flow between the two spaces. Recently updated interior paint and carpet make this home clean and ready for move-in! Both bedrooms offer comfortable space, while the loft-style layout gives the condo some added character. You'll also have your own private patio for enjoying a morning coffee, getting some fresh air, or simply stepping outside without leaving home. And one of the best perks? No one lives above you. That means a little more privacy and a lot less overhead noise. The park-like community is well maintained. You'll also have two assigned parking spaces, including one covered space. And when winter weather rolls in, that covered spot means one less thing to worry about on those cold, snowy mornings. A clean, updated condo with a practical layout, private outdoor space, and low-maintenance living. Come take a look and see if this one feels like home. Available now. Pet's ok on approval.
Property Features
Property Type: Rental - Townhouse
Cooling: Central Air
Heating: Natural Gas
Stories: 2.0
Year Built: 1984
Amenities
Ceiling Fan(s)
High Ceilings
Breakfast Bar
Pantry
Primary Downstairs
Feature Descriptions
Additional Rooms: None
Amenities: Barbecue, Pool, Parking, Full Landscape Maintenance, Garage
Appliances: Disposal, Dishwasher, Electric Oven, Electric Range, Oven, Electric Cooktop, Dryer, Microwave, Refrigerator, Washer, Portable Dishwasher
Carport Spaces: 1
Carport Y/N: 1
Cooling Y/N: Yes
Dining: Living Room Combination
Flooring: Vinyl
Heating Y/N: Yes
HOA Amenities: Barbecue, Pool, Parking
HOA Y/N: Yes
Kitchen: Built-In Single Oven, Disposal, Electric Cooktop, Pantry, Breakfast Bar, Built-In Dishwasher
Laundry Features: In Bathroom, In Unit
Lease Term: 12 Months
Living Room: Ceiling Fan(s), Dining Room Combination, High Ceilings
Master Bedroom: On Main Floor, Tub/Shower Combination
Owner Pays: Association Fees, Sewer, Trash Collection
Parcel #: 020-422-14
Parking: Assigned, Carport, Additional Parking
Patio/Porch: Patio
Pool Features: None
Security Features: Smoke Detector(s)
Sewer: Public Sewer
SQFT Living: 1036
Utilities: Internet Available, Cable Available, Electricity Connected, Natural Gas Connected, Phone Available, Sewer Connected
Water: Public
Window Features: Double Pane Windows, Blinds, Drapes, Rods
Local Schools
High School: Damonte
Middle School: Pine
Elementary School: Smithridge
Listed By / Shown By
Listed By
Agency Name: RE/MAX Professionals-Reno
Agent Name: Lori Amos
Agency Phone: 775-345-3070
Agent Phone: 775-354-7201

Shown By
Agent Name: Mandy
Agent Phone: (419) 689-4066
Agency Title: Key Realty


Privacy Policy / DMCA Notice / ADA Accessibility


This site is hosted, designed and copyright
© 1994 - 2026 by
Delta Media Group, Inc. -- Patent Pending --
Agency License Information: 1-877-539-7589 | Ohio Lic# REC.2010002888 6800 W Central Ave #B, Toledo, OH 43617 | Michigan Lic# 6505366134 8040 Summerfield Rd, Lambertville, MI 48144 | Indiana Lic# RC52400106 3029 W Smith Valley Rd #211, Greenwood, IN 46142 | West Virginia LIC# 010306 Erin Rickman, Broker. 410 Market St #3, Parkersburg, WV, 26101 | Colorado LIC# EC.100108419 603 Rood Ave, Grand Junction, CO 81501 | Nevada LIC# B.0146350.LLC 9190 Double Diamond Pwky, Reno, NV 89521 | Florida LIC# CQ1073507 16638 Mooner Plank Cir, Wimauma, FL 33598 | Illinois LIC# 481014661 640 S Washington St. Suite 212, Naperville, IL 60540
Agent License Information: Brokerage/Company License Number: REC.2010002888
1465 E Peckham Lane, Unit 6 | MLS# 260012475
This property located at 1465 E Peckham Lane, Unit 6, Reno, NV 89502 is currently listed for rent with an asking price of $1,900 / Monthly. Search Reno real estate on amandapaez.ikeyrealty.com today.