Mandy

BEDS3
BATHS2 full
SQUARE FEET2,122
MLS#A4689831
STATUSPending
PROPERTY TYPEResidential - Single Family
SUBDIVISIONCROSSCREEK
Property Description
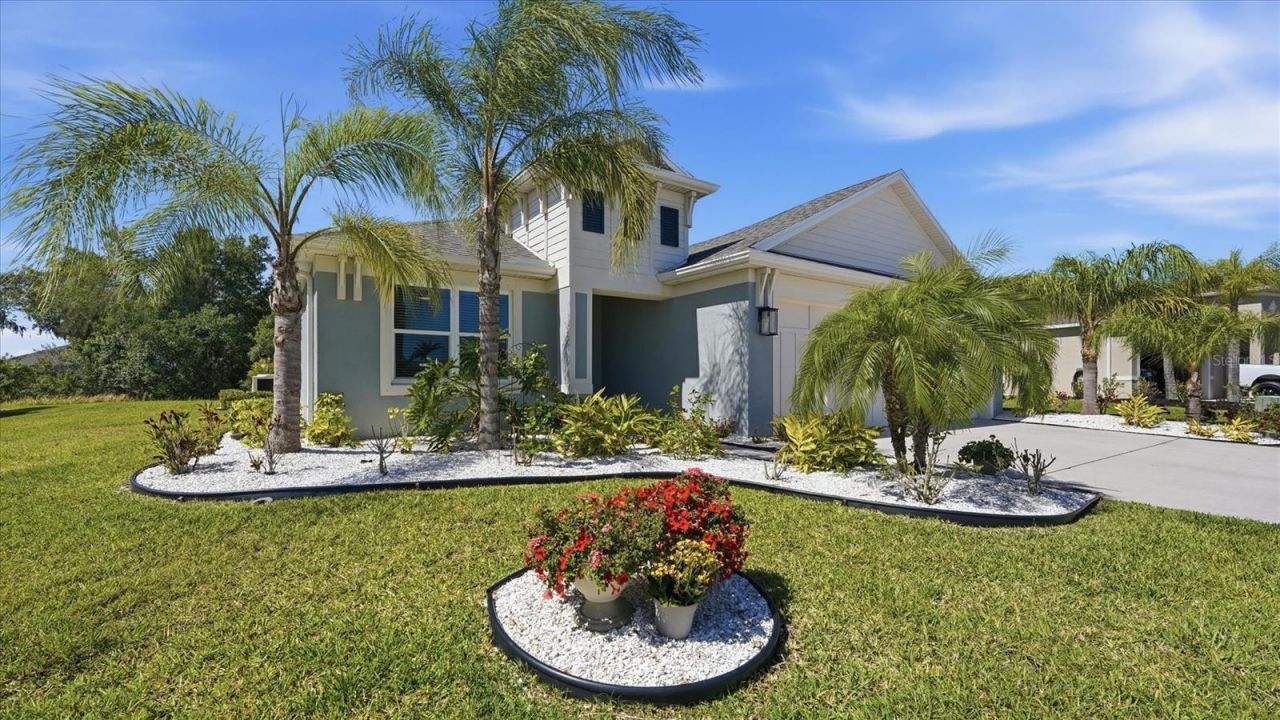
Under contract-accepting backup offers. Located in the highly desirable Cross Creek community of Parrish, this beautifully designed 3-bedroom, 2-bath home with a 3-car garage offers the perfect blend of style, comfort, and Florida living. Featuring IMPACT WINDOWS AND DOORS, custom built-ins, vaulted ceilings, and an open-concept layout, this home is designed for both everyday living and entertaining.A welcoming foyer leads to a private office with French doors, while the stunning kitchen showcases white cabinetry, custom diamond backsplash, stainless steel appliances with hood, double oven gas cooking, frosted glass pantry door, dry bar, and a large eat-at island overlooking the dining and living areas. Built-in shelving and expansive sliders open to the spacious screened lanai and sparkling in-ground pool, creating seamless indoor-outdoor living.The private primary suite offers a large walk-in closet and en suite bath with dual vanities, walk-in shower, linen closet, and water closet. Two additional bedrooms, a full guest bath, and a spacious laundry room with utility sink complete the home.Enjoy resort-style amenities in Cross Creek, including a clubhouse, community pool with water slide, splash pad, playground, basketball courts, scenic lake with viewing pier, and amphitheater-all conveniently located near Ft. Hamer Park, shopping, and dining.
Property Features
Property Type: Residential - Single Family
Cooling: Central Air
Garage: 3 car attached
Heating: Central
Lot Size: 0.31 Acres
Roof Type: Shingle
Stories: 1.0
Taxes: $8,621
Year Built: 2020
Amenities
Ceiling Fans(s)
Dry Bar
High Ceilings
Kitchen/Family Room Combo
Living Room/Dining Room Combo
Open Floorplan
Primary Bedroom Main Floor
Stone Counters
Vaulted Ceiling(s)
Rain Gutters
Feature Descriptions
Appliances: Built-In Oven, Cooktop, Dishwasher, Disposal, Dryer, Microwave, Range Hood, Refrigerator, Washer
Association Amenities: Basketball Court
Community Features: Clubhouse, Deed Restrictions, Playground, Pool
Days on Site: 107
Directions: From I-75 take exit to FL-64 exit 220, turn ont o Upper Manatee River Rd, stay straight onto Fort Hamer Rd, Right onto Cross Creek Pkwy, left onto Silkwood Way, Left onto Creekside Park Dr, right onto Freshwater Run, Right onto Ranwashed Loop
Disaster Mitigation: Hurricane Shutters/Windows
Energy Efficient: Windows
Exterior: Block, Stucco
Flood Zone Code: X
Flooring: Ceramic Tile, Laminate
Foundation: Slab
HOA Fee: 301/ Quarterly
HOA Y/N: Yes
Home Warranty Y/N: No
Listing Terms: Cash, Conventional, FHA, VA Loan
Lot Dimensions: 0.31
Ownership: Fee Simple
Pets Allowed: Yes
Pets Restrictions: Verify with HOA - see page 28 section 12.2 of HOA document
Pool: In Ground, Screen Enclosure
Property Attached Y/N: No
Property Sub-Type: Single Family Residence
Sewer: Public Sewer
Showing Instructions: Supra Lock Box, ShowingTime
Special Sale Provisions: None
Swimming Pool: Yes
Utilities: Cable Available, Electricity Connected, Sewer Connected, Water Connected
Water: Public
Water Access Y/N: No
Zoning: RES
Room Sizes
Foyer: 6x5
Den: 11x11
Kitchen: 12x13
Dining Room: 9x10
Living Room: 16x18
Primary Bedroom: 19x15
Primary Bathroom: 11x11
Bedroom 2: 11x11
Bedroom 3: 10x11
Laundry: 8x10
Balcony/Porch/Lanai: 19x10
Local Schools
High School: Parrish Community High
Middle School: Buffalo Creek Middle
Elementary School: Annie Lucy Williams Elementary
Listed By / Shown By
Listed By
Agency Name: KW COASTAL LIVING III
Agency Contact: murraycoleman@kw.com
Shown By
Agent Name: Mandy
Agent Phone: (419) 689-4066
Agency Title: Key Realty

Estimate Your Payment
Estimated Payment
$ 4,243.76 per month $3,350.64 Principal & Interest $718.42 Property Tax $174.71 Homeowner's InsuranceChange Payment Information


Member Participants (and their affiliated licensees, if applicable) shall indicate on their websites that IDX information is provided exclusively for consumers’ personal non-commercial use, that it may not be used for any purpose other than to identify prospective properties consumers may be interested in purchasing, that the data is deemed reliable but is not guaranteed by MLS GRID, and that the use of the MLS GRID Data may be subject to an end user license agreement prescribed by the Member Participant’s applicable MLS if any and as amended from time to time. MLS GRID may, at its discretion, require use of other disclaimers as necessary to protect Member Participant, and/or their MLS from liability.
Based on information submitted to the MLS GRID. All data is obtained from various sources and may not have been verified by broker or MLS GRID. Supplied Open House Information is subject to change without notice. All information should be independently reviewed and verified for accuracy. Properties may or may not be listed by the office/agent presenting the information.
Privacy Policy / DMCA Notice / ADA Accessibility


This site is hosted, designed and copyright
© 1994 - 2026 by
Delta Media Group, Inc. -- Patent Pending --
Agency License Information: 1-877-539-7589 | Ohio Lic# REC.2010002888 6800 W Central Ave #B, Toledo, OH 43617 | Michigan Lic# 6505366134 8040 Summerfield Rd, Lambertville, MI 48144 | Indiana Lic# RC52400106 3029 W Smith Valley Rd #211, Greenwood, IN 46142 | West Virginia LIC# 010306 Erin Rickman, Broker. 410 Market St #3, Parkersburg, WV, 26101 | Colorado LIC# EC.100108419 603 Rood Ave, Grand Junction, CO 81501 | Nevada LIC# B.0146350.LLC 9190 Double Diamond Pwky, Reno, NV 89521 | Florida LIC# CQ1073507 16638 Mooner Plank Cir, Wimauma, FL 33598 | Illinois LIC# 481014661 640 S Washington St. Suite 212, Naperville, IL 60540
Agent License Information: Brokerage/Company License Number: REC.2010002888
12815 Rainwashed Loop | MLS# A4689831
This single family home located at 12815 Rainwashed Loop, Parrish, FL 34219 is currently listed for sale with an asking price of $599,000. This property was built in 2020 and has 3 bedrooms and 2 full baths with 2122 sq. ft. Rainwashed Loop is located in the CROSSCREEK subdivision. Search CROSSCREEK real estate on amandapaez.ikeyrealty.com today.