Mandy

BEDS2
BATHS2 full
SQUARE FEET1,542
MLS#A4673122
STATUSActive
PROPERTY TYPEResidential - Condominium
SUBDIVISIONDEL WEBB AT BAYVIEW
Property Description
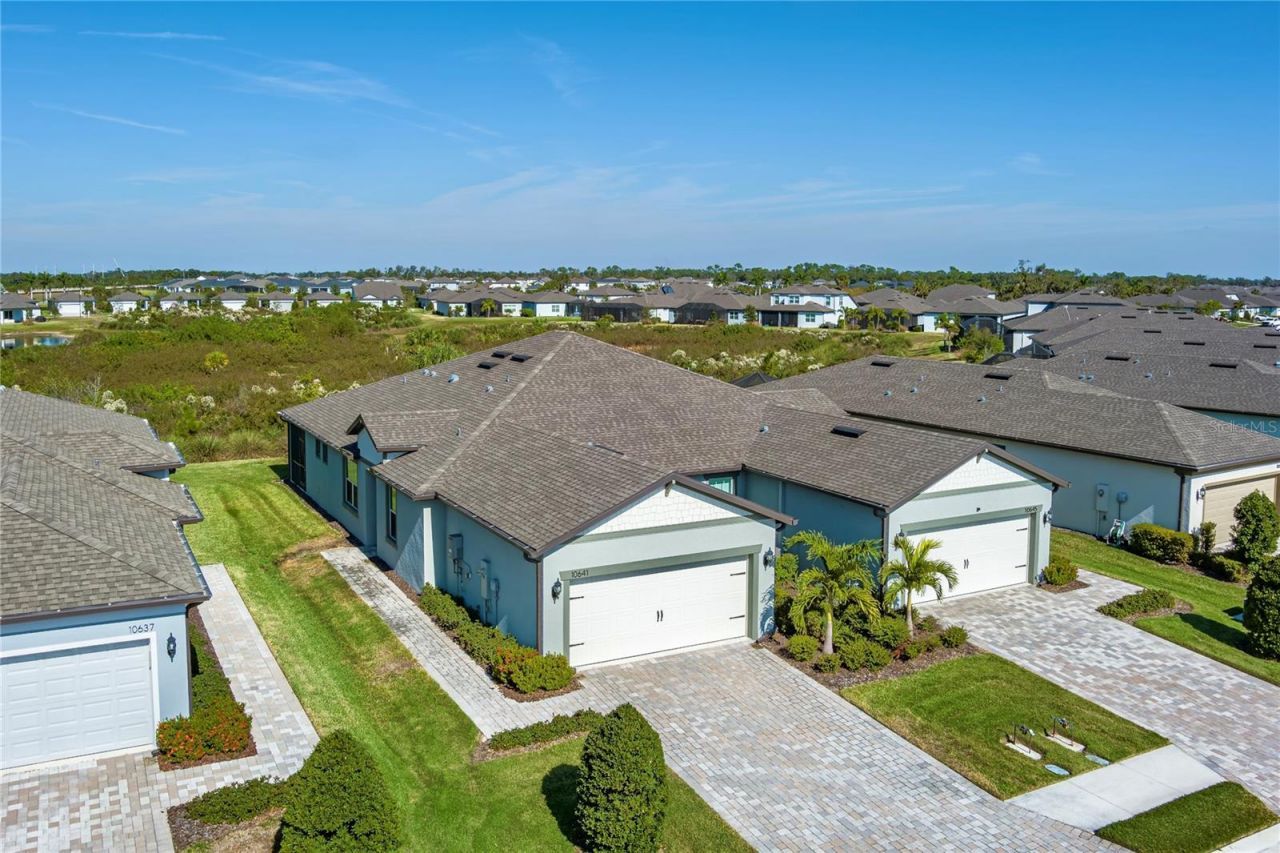
What if downsizing didn't feel like giving something up? What if it meant giving up the yard work instead-and gaining more time for the things you moved to Florida to enjoy?That's the opportunity at 10641 Spring Tide Way in Del Webb at BayView. Built in 2023 and barely lived in, this move-in ready villa offers 2 bedrooms, 2 baths, a versatile den, 1,542 square feet of thoughtfully designed living space, an attached 2-car garage, completed upgrades, and peaceful preserve views-all within a maintenance-free 55+ community built around an active, resort-inspired lifestyle.Mornings can begin with coffee overlooking the wooded preserve from your screened lanai. Afternoons can be spent at the resort-style pool, playing pickleball or tennis, working out at the fitness center, enjoying on-site dining, or participating in the community's extensive calendar of clubs, activities, and social events. And when it's time to travel, simply lock the door and go.Inside, luxury vinyl plank flooring creates a clean, cohesive look throughout the main living areas. The kitchen features quartz countertops, stainless steel appliances, a glass tile backsplash, generous prep space, and an open design that connects naturally with the dining and living areas.The flexible den can easily serve as a home office, hobby room, media space, or additional guest accommodations. The spacious primary suite comfortably accommodates a king-size bedroom set and includes a well-appointed bath with dual vanities, a glass-enclosed walk-in shower, subway tile, and built-in bench seating. Both bathrooms and the interior laundry room feature ceramic tile flooring.Sliding glass doors extend the living space onto the screened lanai, where wide-view screening preserves the peaceful natural backdrop and a power retractable sunshade adds comfort throughout the day. With no rear neighbor immediately behind the home, the preserve setting creates a sense of privacy that can be difficult to find in an active-adult community.Del Webb at BayView is now built out, which means there's no construction timeline to navigate and no waiting for the community lifestyle to arrive. The resort amenities, established activities, and neighborhood connections are already here.Conveniently located along the growing Moccasin Wallow corridor, the community offers easy access to I-75 and destinations throughout Sarasota, St. Petersburg, and Tampa, along with expanding shopping, dining, and healthcare options nearby.With new construction no longer available within Del Webb at BayView, this home presents a rare opportunity to enjoy a like-new residence without the wait-offering the privacy, upgrades, and resort-inspired lifestyle today's active buyers have been searching for.
Property Features
Property Type: Residential - Condominium
Cooling: Central Air
Garage: 2 car attached
Heating: Central, Electric
Lot Size: 0.11 Acres
Roof Type: Shingle
Stories: 1.0
Taxes: $5,397
Year Built: 2023
Amenities
Ceiling Fans(s)
Open Floorplan
Solid Surface Counters
Walk-In Closet(s)
Hurricane Shutters
Sidewalk
Sliding Doors
Feature Descriptions
Additional Rooms: Den/Library/Office
Appliances: Dishwasher, Disposal, Dryer, Electric Water Heater, Microwave, Range, Refrigerator, Washer
Association Amenities: Fitness Center, Gated, Pickleball Court(s), Pool
Builder: Pulte
Community Features: Clubhouse, Deed Restrictions, Fitness Center, Gated Community - Guard, Golf Carts OK, Pool, Restaurant, Tennis Court(s), Street Lights
Days on Site: 271
Directions: From Moccasin Wallow, turn into the main entrance to Del Webb and proceed to guard gate. Guard will show you the way
Exterior: Block, Concrete
Flood Zone Code: X
Flooring: Luxury Vinyl, Tile
Foundation: Slab
Garage Dimensions: 20X20
HOA Fee: 447/ Monthly
HOA Y/N: Yes
Home Warranty Y/N: No
Listing Terms: Cash, Conventional, FHA, VA Loan
Lot Dimensions: 0.11
Number of Pets: 1
Other Equipment: Irrigation Equipment
Ownership: Fee Simple
Pets Allowed: Breed Restrictions, Cats OK, Dogs OK
Pets Restrictions: See HOA rules and regulations for full pet restriction information
Pets Size: Large (61-100 Lbs.)
Property Attached Y/N: No
Property Sub-Type: Villa
Senior Community: Yes
Sewer: Public Sewer
Showing Instructions: Supra Lock Box,24 Hour Notice, Call Listing Agent
Special Sale Provisions: None
Utilities: BB/HS Internet Available, Electricity Connected, Sewer Connected, Water Connected
Water: Public
Water Access Y/N: No
Windows: Blinds
Zoning: PD-R
Listed By / Shown By
Listed By
Agency Name: LESLIE WELLS REALTY, INC.
Agency Contact: Leslie@LeslieWellsRealty.com
Shown By
Agent Name: Mandy
Agent Phone: (419) 689-4066
Agency Title: Key Realty

Estimate Your Payment
Estimated Payment
$ 2,786.25 per month $2,220.71 Principal & Interest $449.75 Property Tax $115.79 Homeowner's InsuranceChange Payment Information


Member Participants (and their affiliated licensees, if applicable) shall indicate on their websites that IDX information is provided exclusively for consumers’ personal non-commercial use, that it may not be used for any purpose other than to identify prospective properties consumers may be interested in purchasing, that the data is deemed reliable but is not guaranteed by MLS GRID, and that the use of the MLS GRID Data may be subject to an end user license agreement prescribed by the Member Participant’s applicable MLS if any and as amended from time to time. MLS GRID may, at its discretion, require use of other disclaimers as necessary to protect Member Participant, and/or their MLS from liability.
Based on information submitted to the MLS GRID. All data is obtained from various sources and may not have been verified by broker or MLS GRID. Supplied Open House Information is subject to change without notice. All information should be independently reviewed and verified for accuracy. Properties may or may not be listed by the office/agent presenting the information.
Privacy Policy / DMCA Notice / ADA Accessibility


This site is hosted, designed and copyright
© 1994 - 2026 by
Delta Media Group, Inc. -- Patent Pending --
Agency License Information: 1-877-539-7589 | Ohio Lic# REC.2010002888 6800 W Central Ave #B, Toledo, OH 43617 | Michigan Lic# 6505366134 8040 Summerfield Rd, Lambertville, MI 48144 | Indiana Lic# RC52400106 3029 W Smith Valley Rd #211, Greenwood, IN 46142 | West Virginia LIC# 010306 Erin Rickman, Broker. 410 Market St #3, Parkersburg, WV, 26101 | Colorado LIC# EC.100108419 603 Rood Ave, Grand Junction, CO 81501 | Nevada LIC# B.0146350.LLC 9190 Double Diamond Pwky, Reno, NV 89521 | Florida LIC# CQ1073507 16638 Mooner Plank Cir, Wimauma, FL 33598 | Illinois LIC# 481014661 640 S Washington St. Suite 212, Naperville, IL 60540
Agent License Information: Brokerage/Company License Number: REC.2010002888
10641 Spring Tide Way | MLS# A4673122
This condo located at 10641 Spring Tide Way, Parrish, FL 34219 is currently listed for sale with an asking price of $397,000. This property was built in 2023 and has 2 bedrooms and 2 full baths with 1542 sq. ft. Spring Tide Way is located in the DEL WEBB AT BAYVIEW subdivision. Search DEL WEBB AT BAYVIEW real estate on amandapaez.ikeyrealty.com today.